
New Arboretum
The University Arboretum is modeled on the Harcourt Arboretum (1835) of Oxford. This Arboretum is divided into four distinct zones.
Within the stone walled limits are four garden plaques divided by french gravel walks. Two plaques to the west are loosely configured rambles. Two plaques to the east are formally arranged orchards. At the center of these is a fountain square. To the north and south are pavilions that may be used for reunion dinners and weddings.
The first zone runs parallel to Emmet Street and buffers the Arboretum. This zone accommodates the Emmet Stream running north south. Willows and sycamores provide shaded stream microclimates.
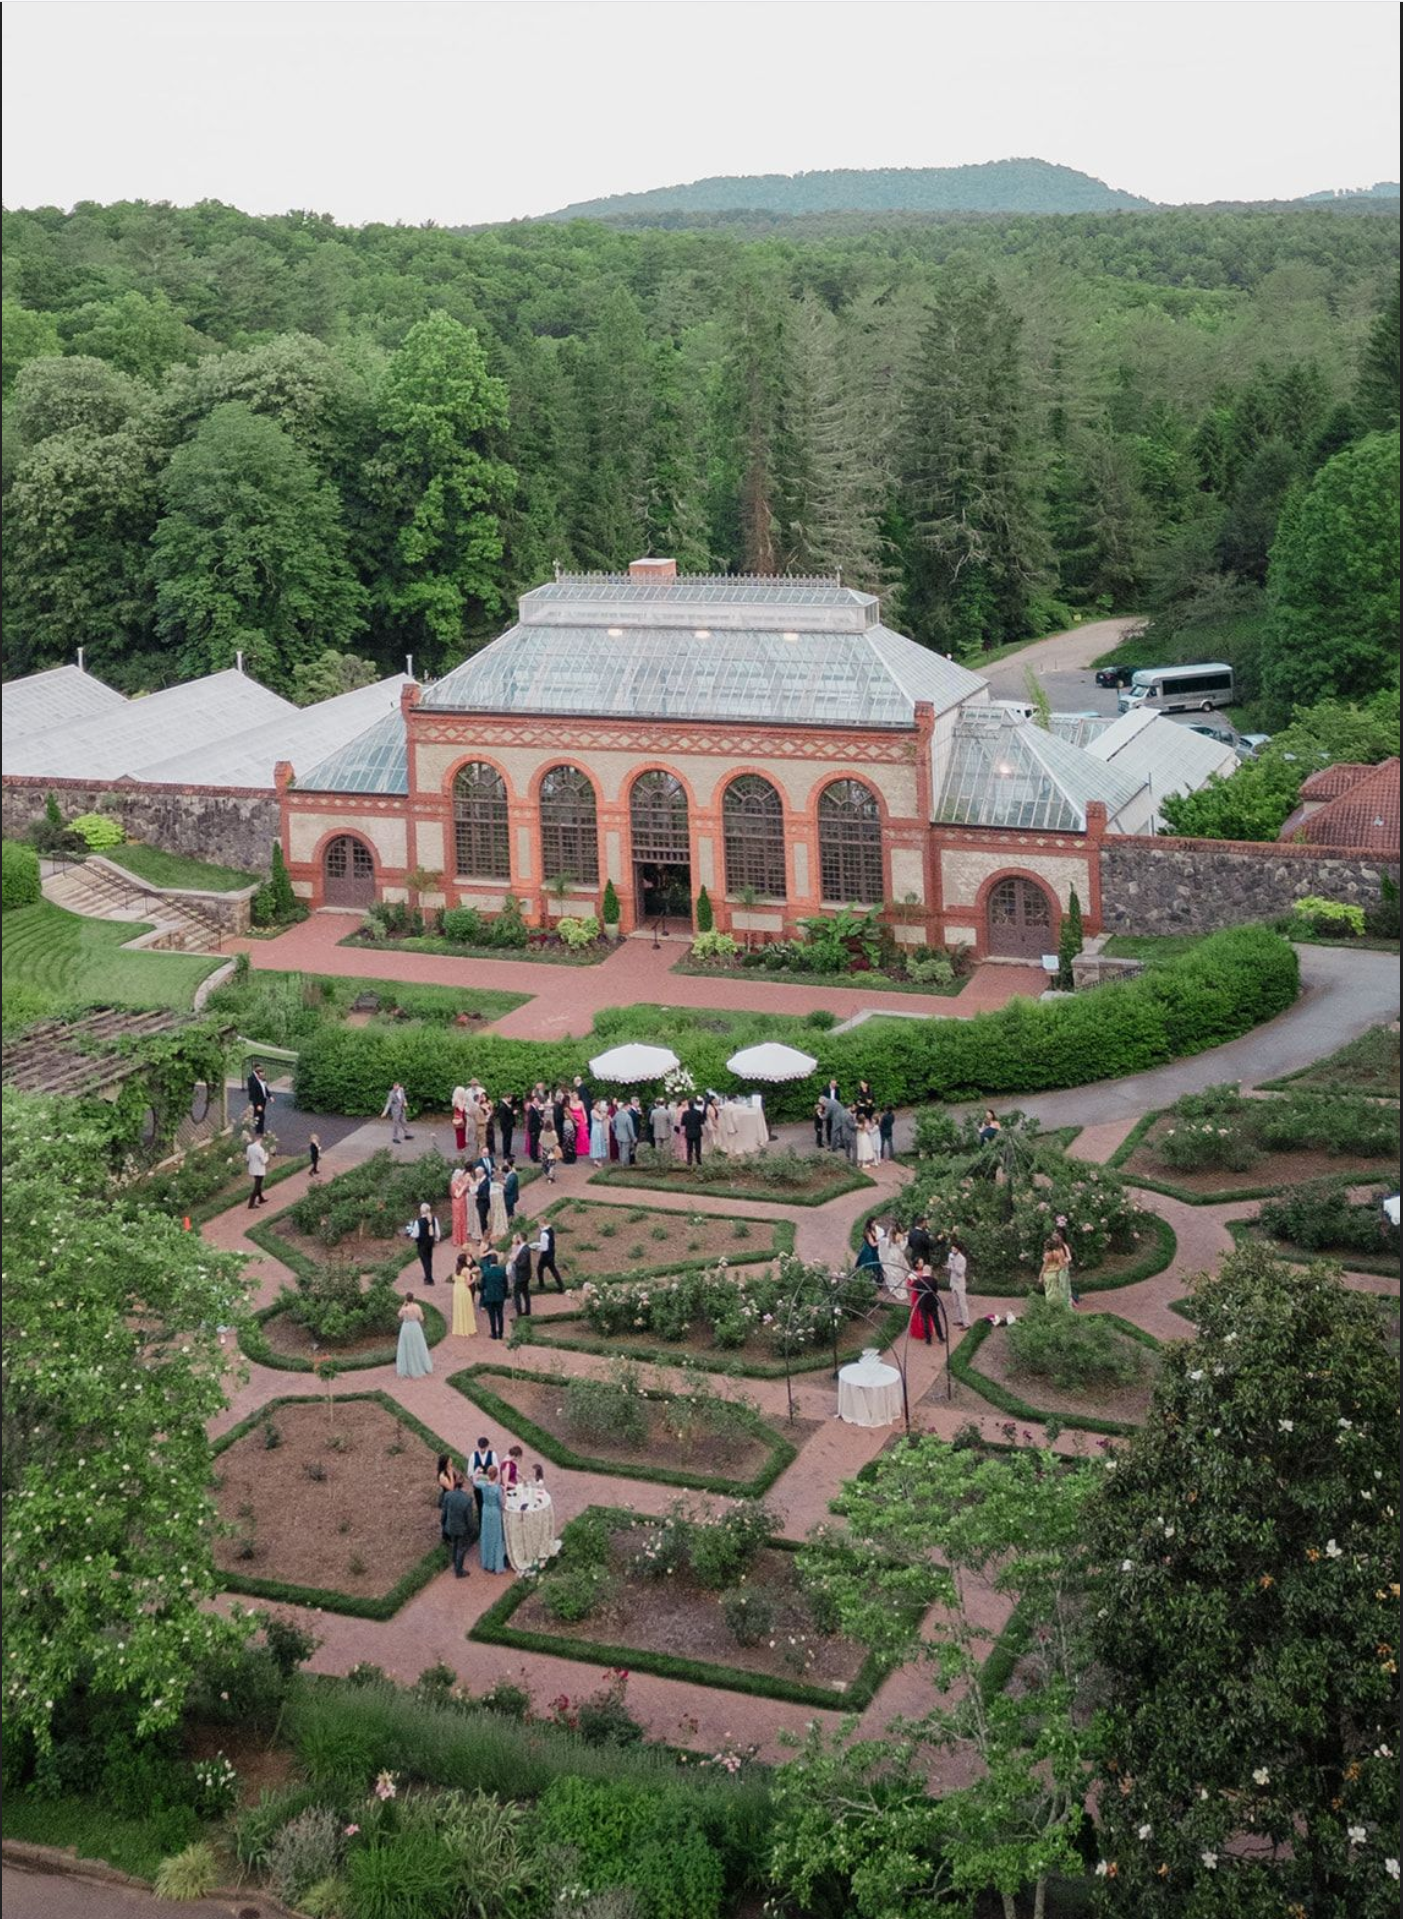
Finally, to the east are the Green Houses and Plant Hall. Within these, plants may be propagated to support gardening efforts all over the University. These may be open to the public to enjoy.
Other structures might house rest rooms and staging storage that serve both the Arboretum and Lambeth Field. Lambeth may readily support Alumni Hall events, as well as the University of Virginia Athletics Department.

Lambeth Field
The historic Lambeth Field was established in 1901. In 1913, the Colonnade and grandstands were added.
By 1930, the University built the first Scott Stadium, and Lambeth was left to deteriorate. We believe that Lambeth may in fact serve the University and the surrounding community in a substantive fashion coupled with the new Arboretum. The architectural character of Lambeth is compelling enough to be saved.
With the addition a Bandshell and Stage, there are any number of events that may then be accommodated. We have seen at the University of Bologna an outdoor movie series that is immensely popular with students, faculty, and the greater community. Musical events, lectures, and awards ceremonies may all occur here.
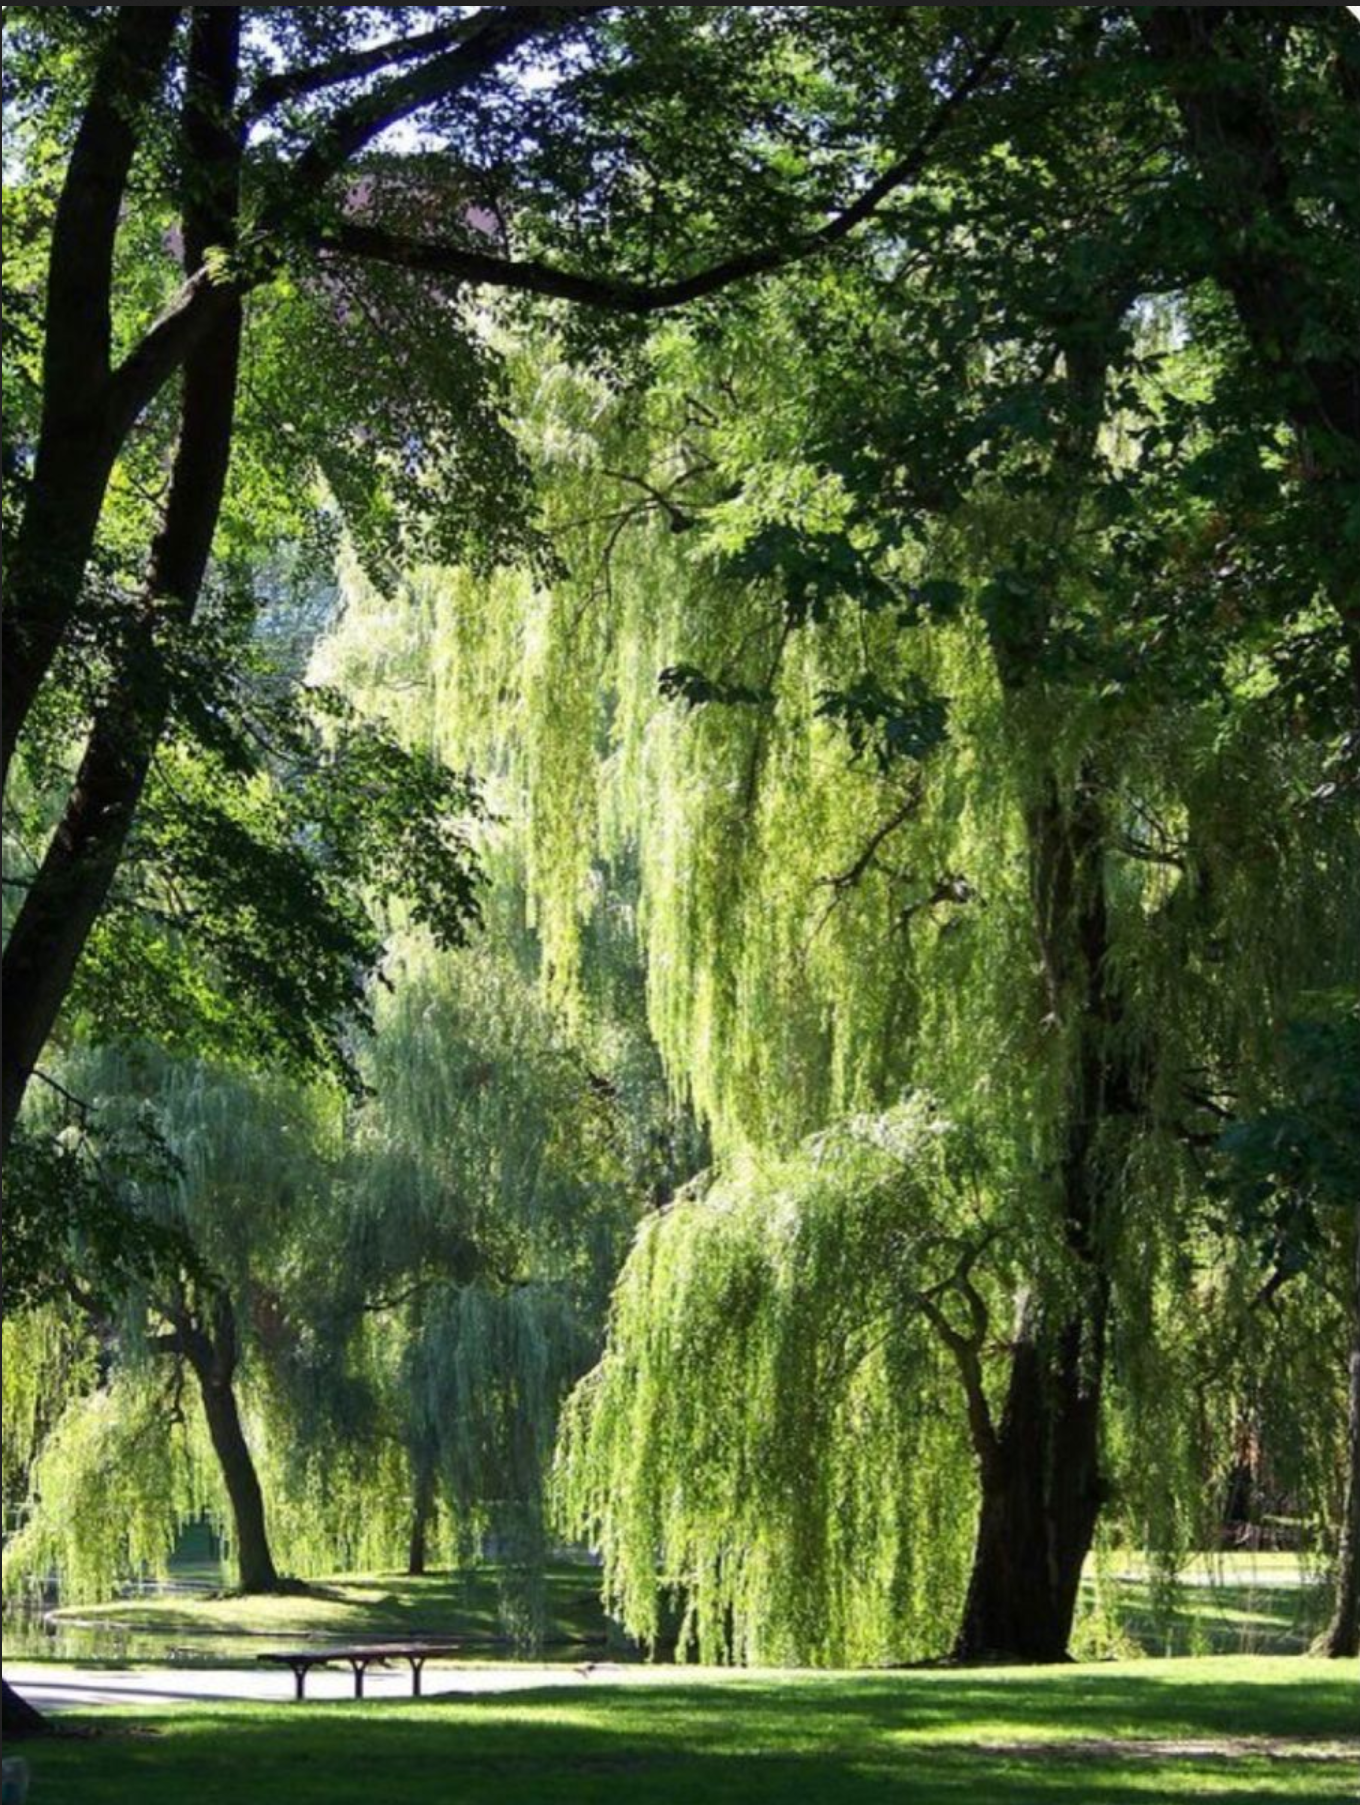
Precedent Images
Boston Commons, Massachusetts
Biltmore Estate Conservatory, Asheville, North Carolina
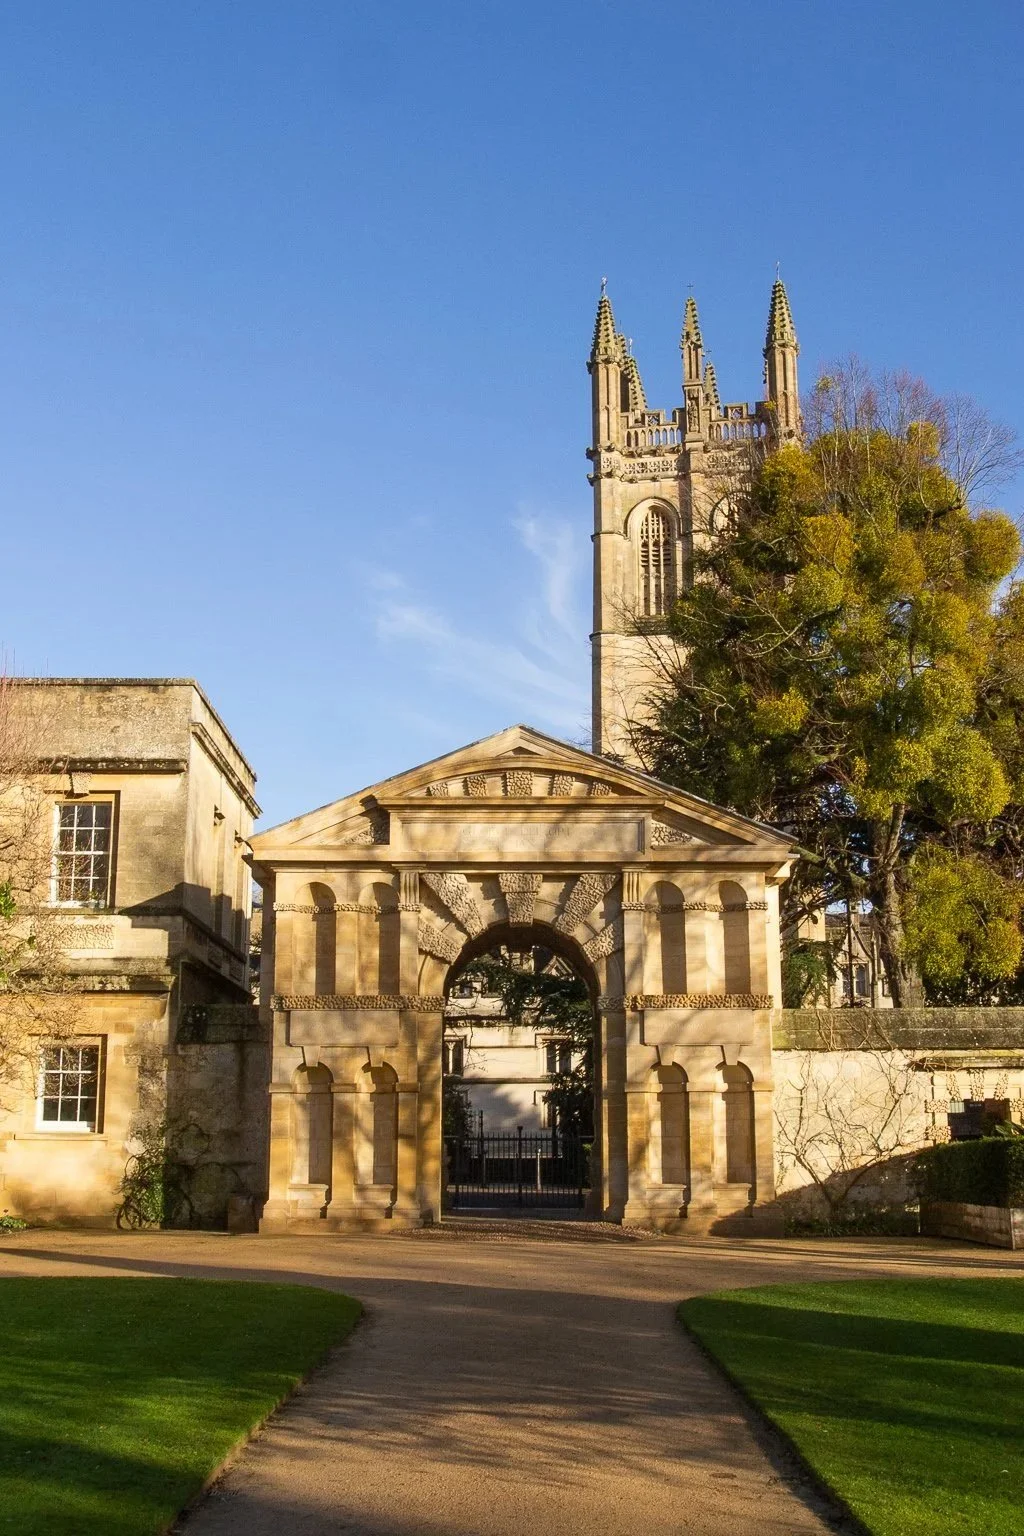
Entry gate at Harcourt Arboretum, Oxford University, England