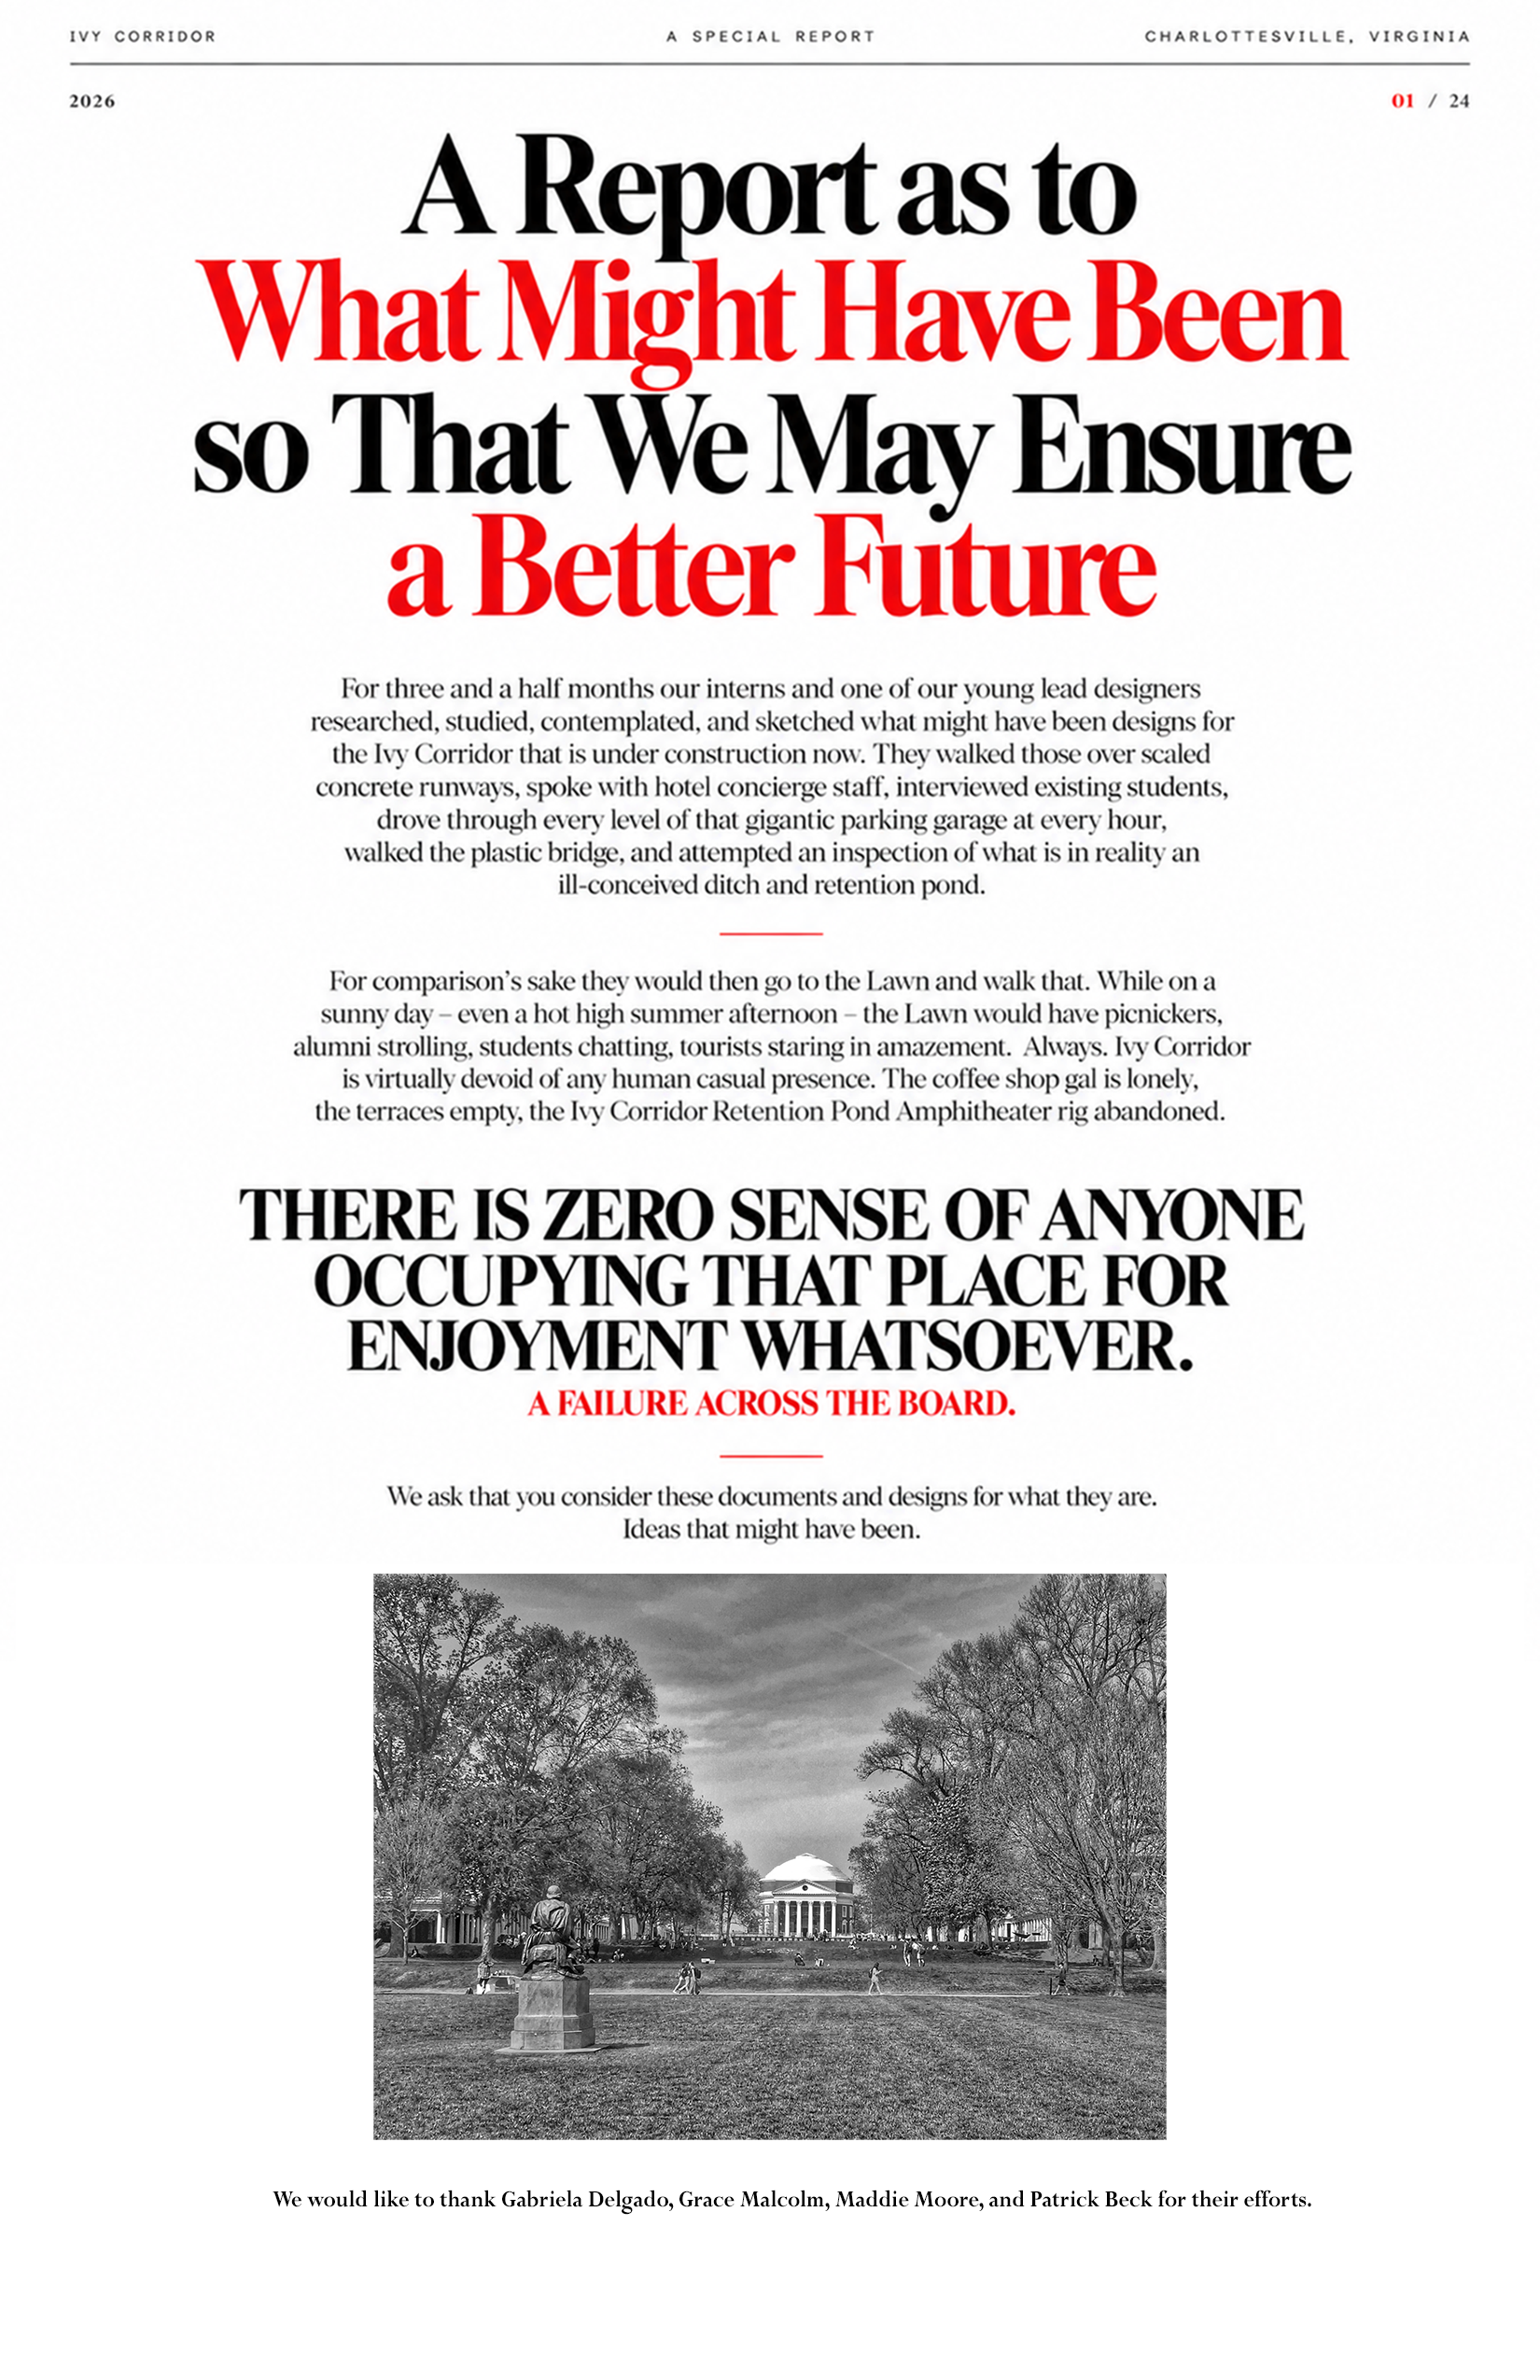
Photo via the #UVAPhotoContest / University of VirginiaA Brief Lesson In Place Making

THIS vs THIS

The Best of the Past…
Precedents to Study
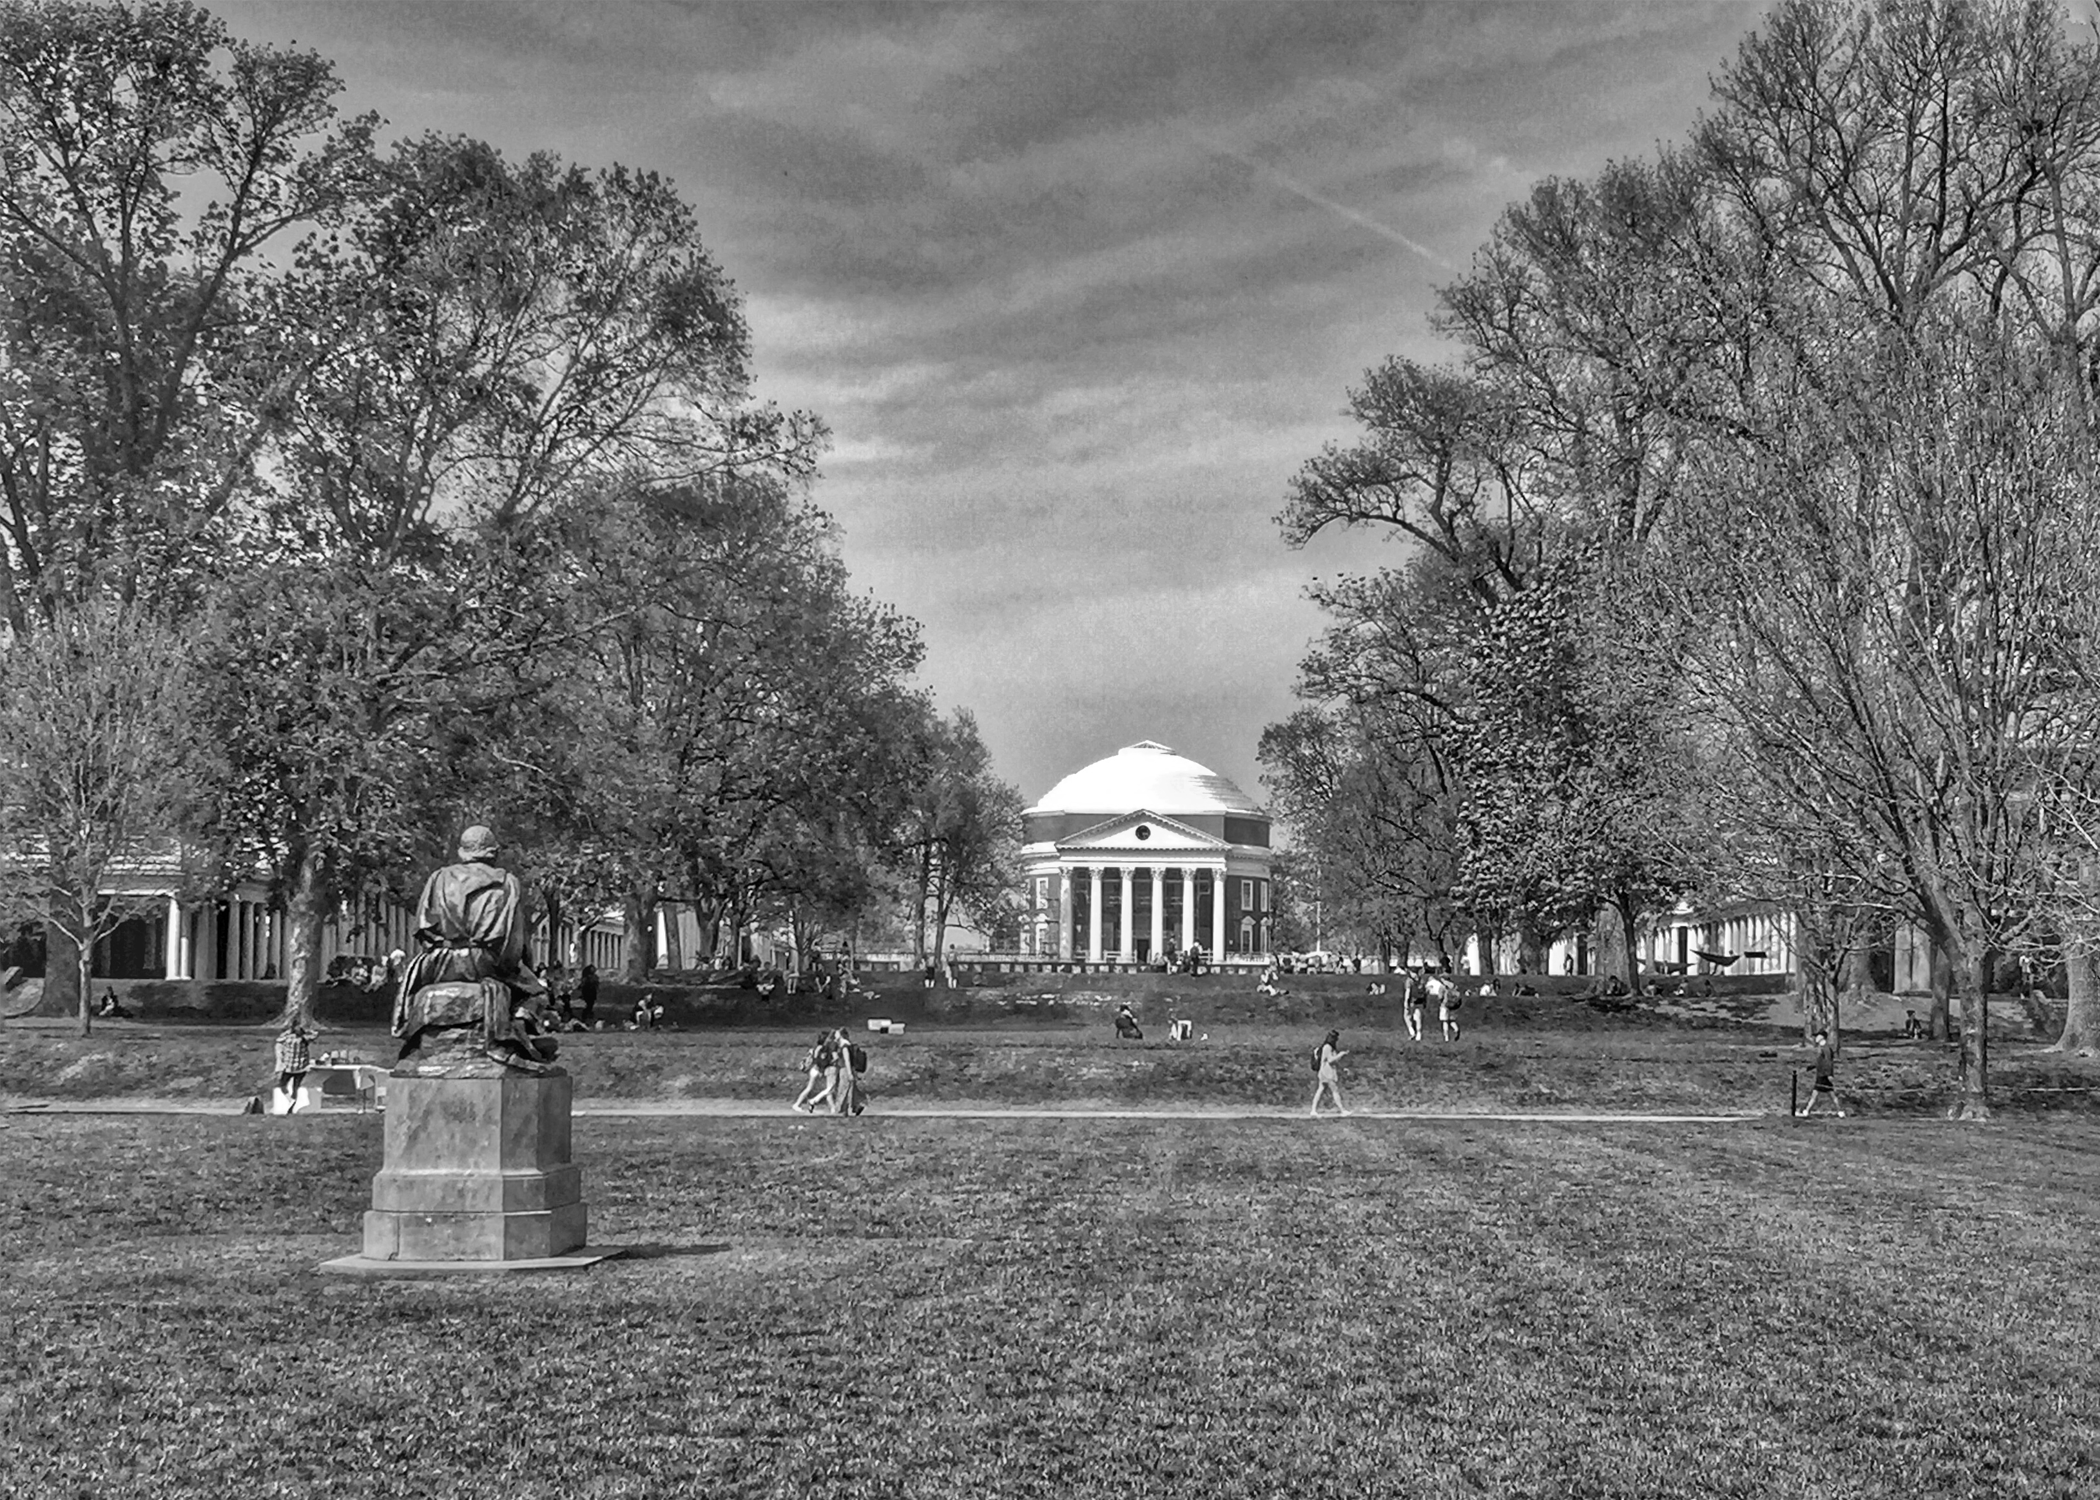
There is much to be said for the study of the beautiful Universities of the world when designing master plans. If we were to focus on only six institutions of higher learning, they would be Oxford and Cambridge Universities in the UK. In the states, Ivies: Princeton, Harvard, and Yale. The University of Virginia Lawn would round out that list. Of those six, only Virginia is a UNESCO World Heritage Site.
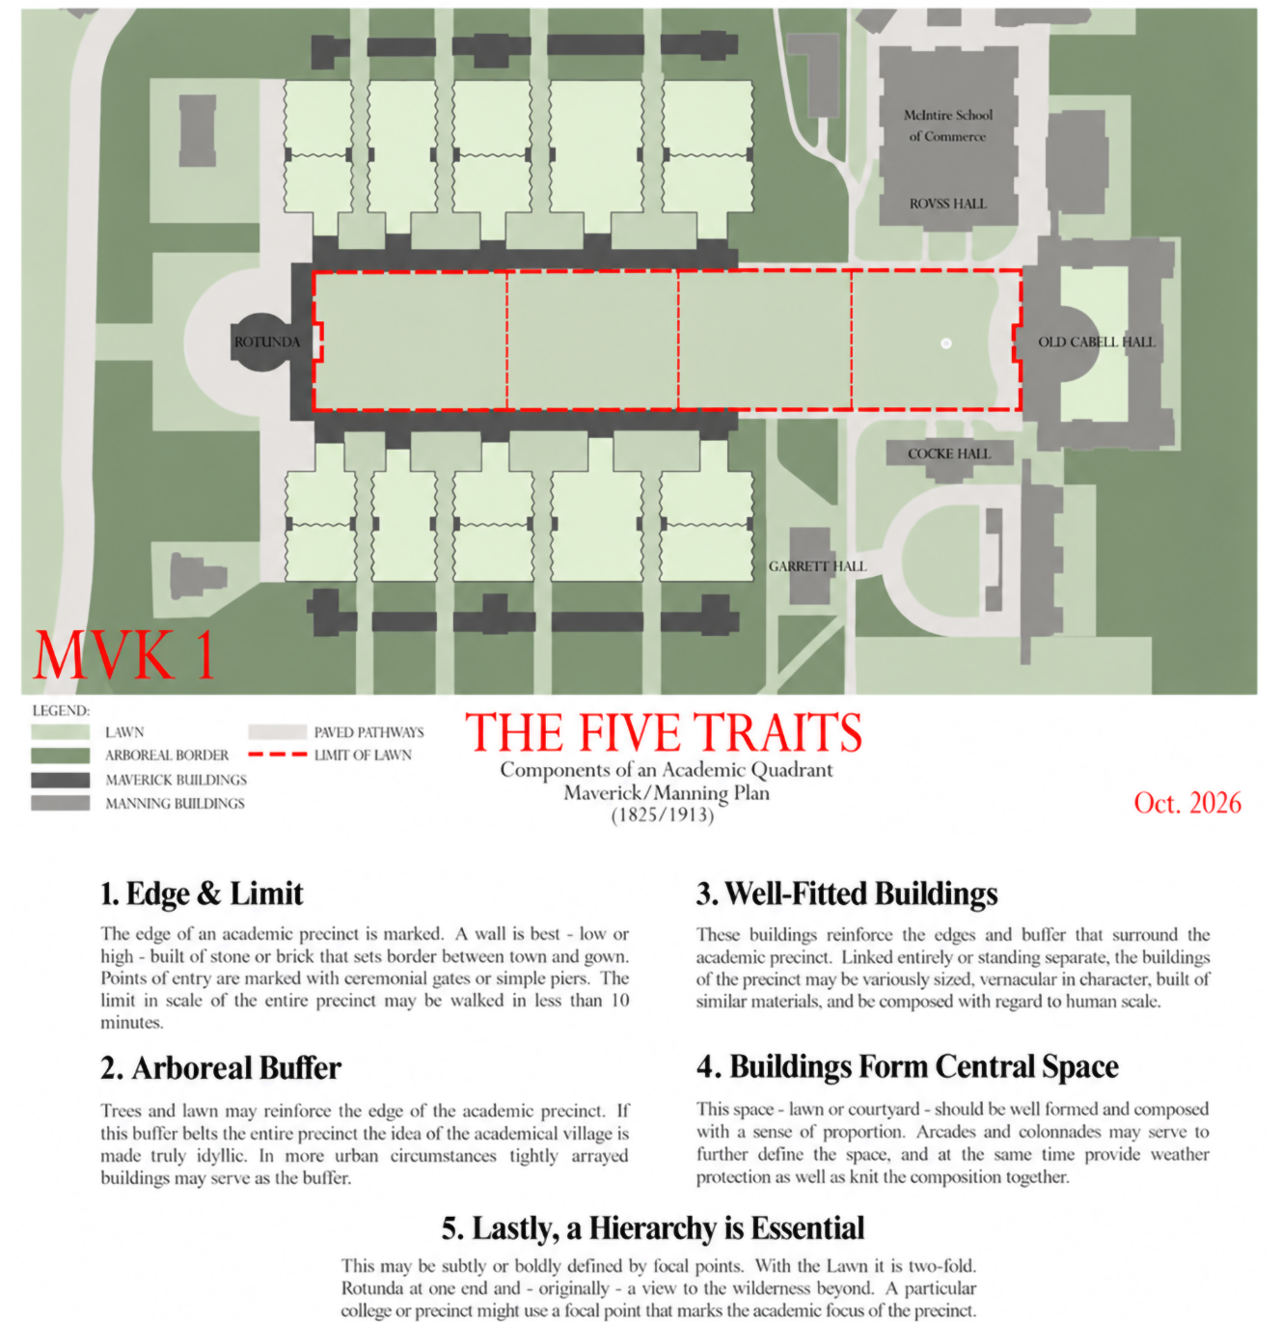
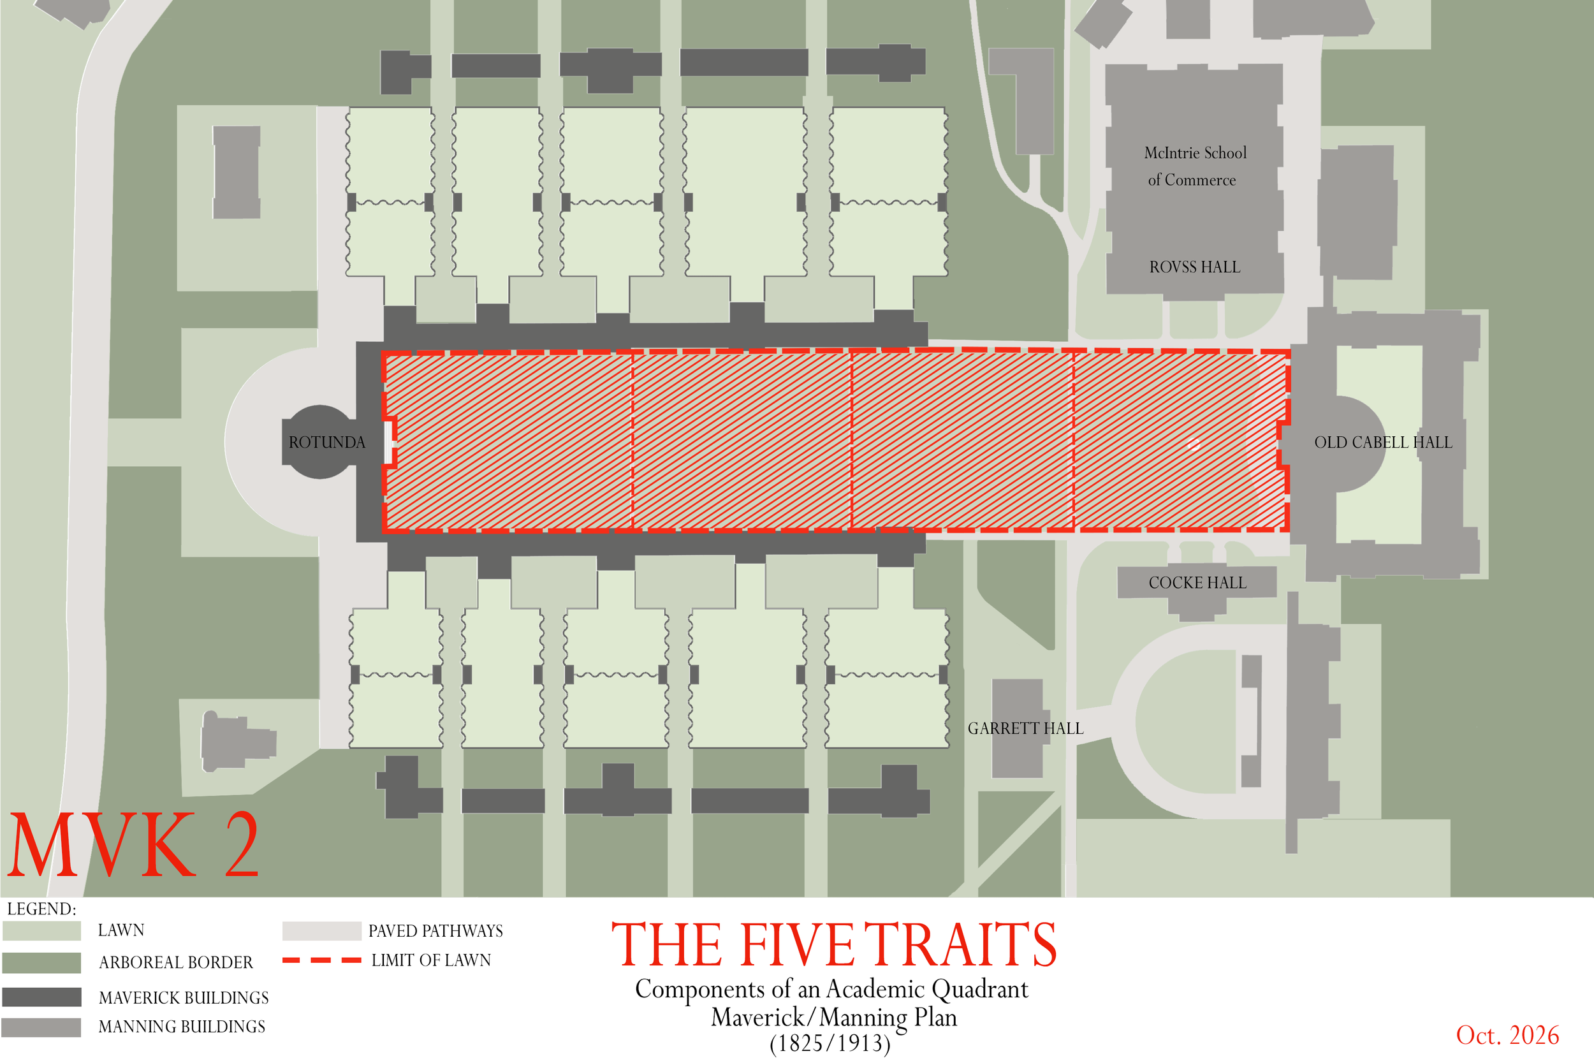
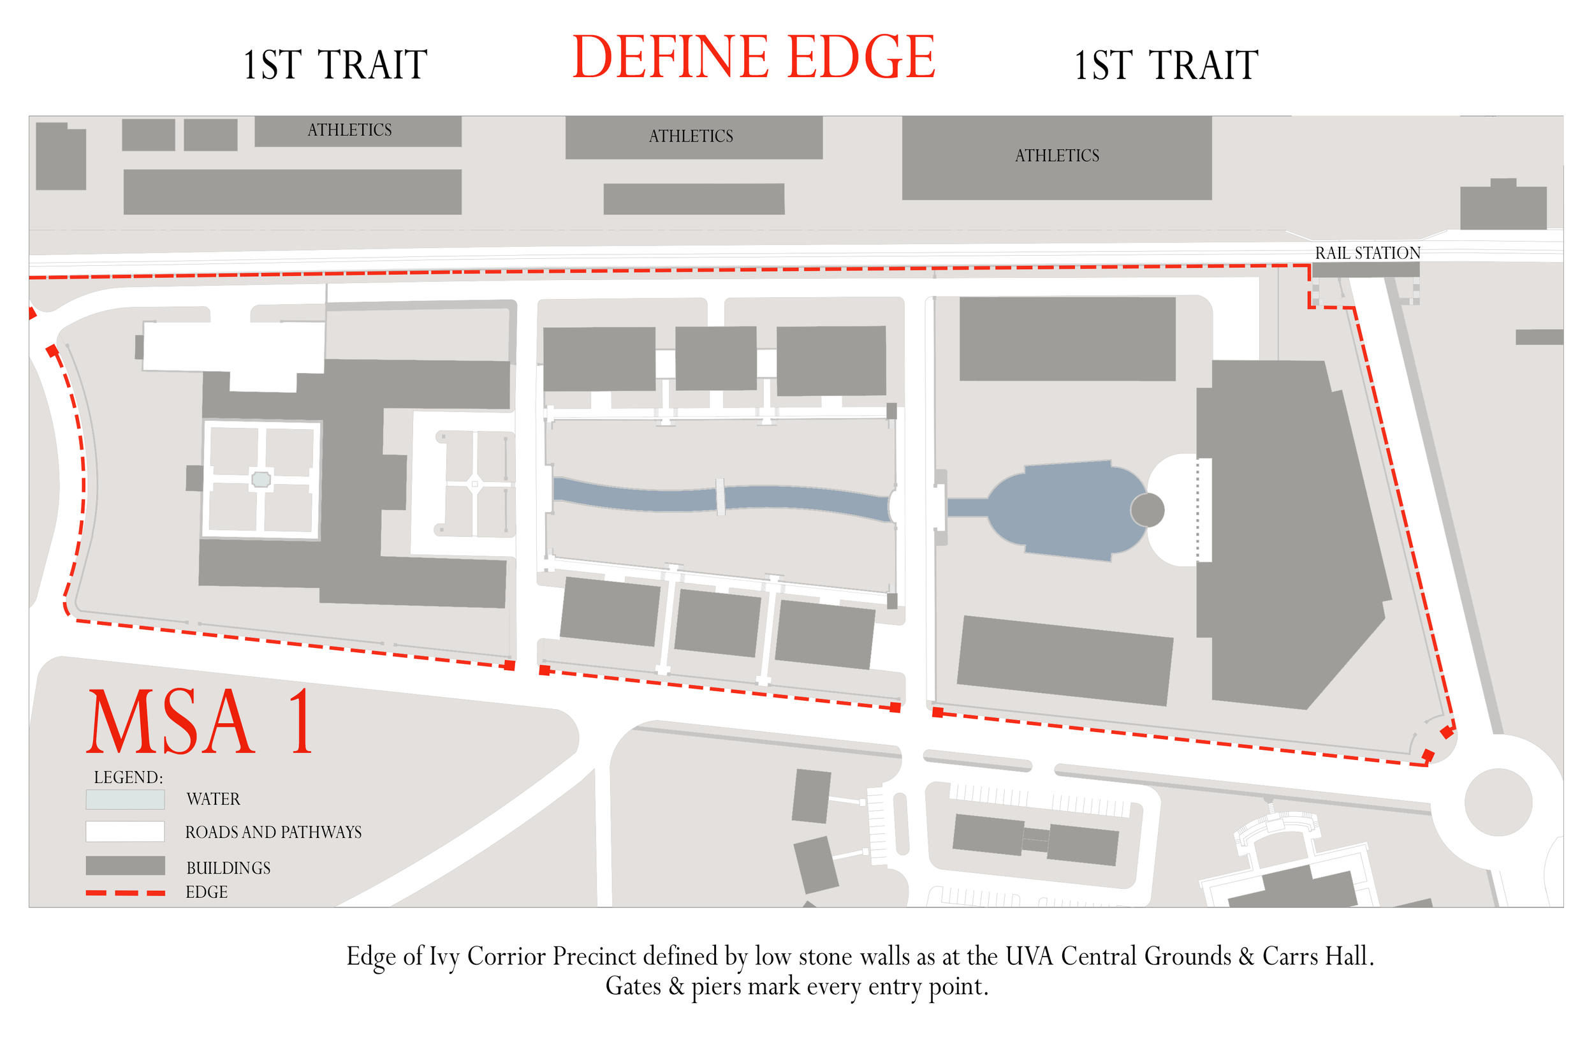
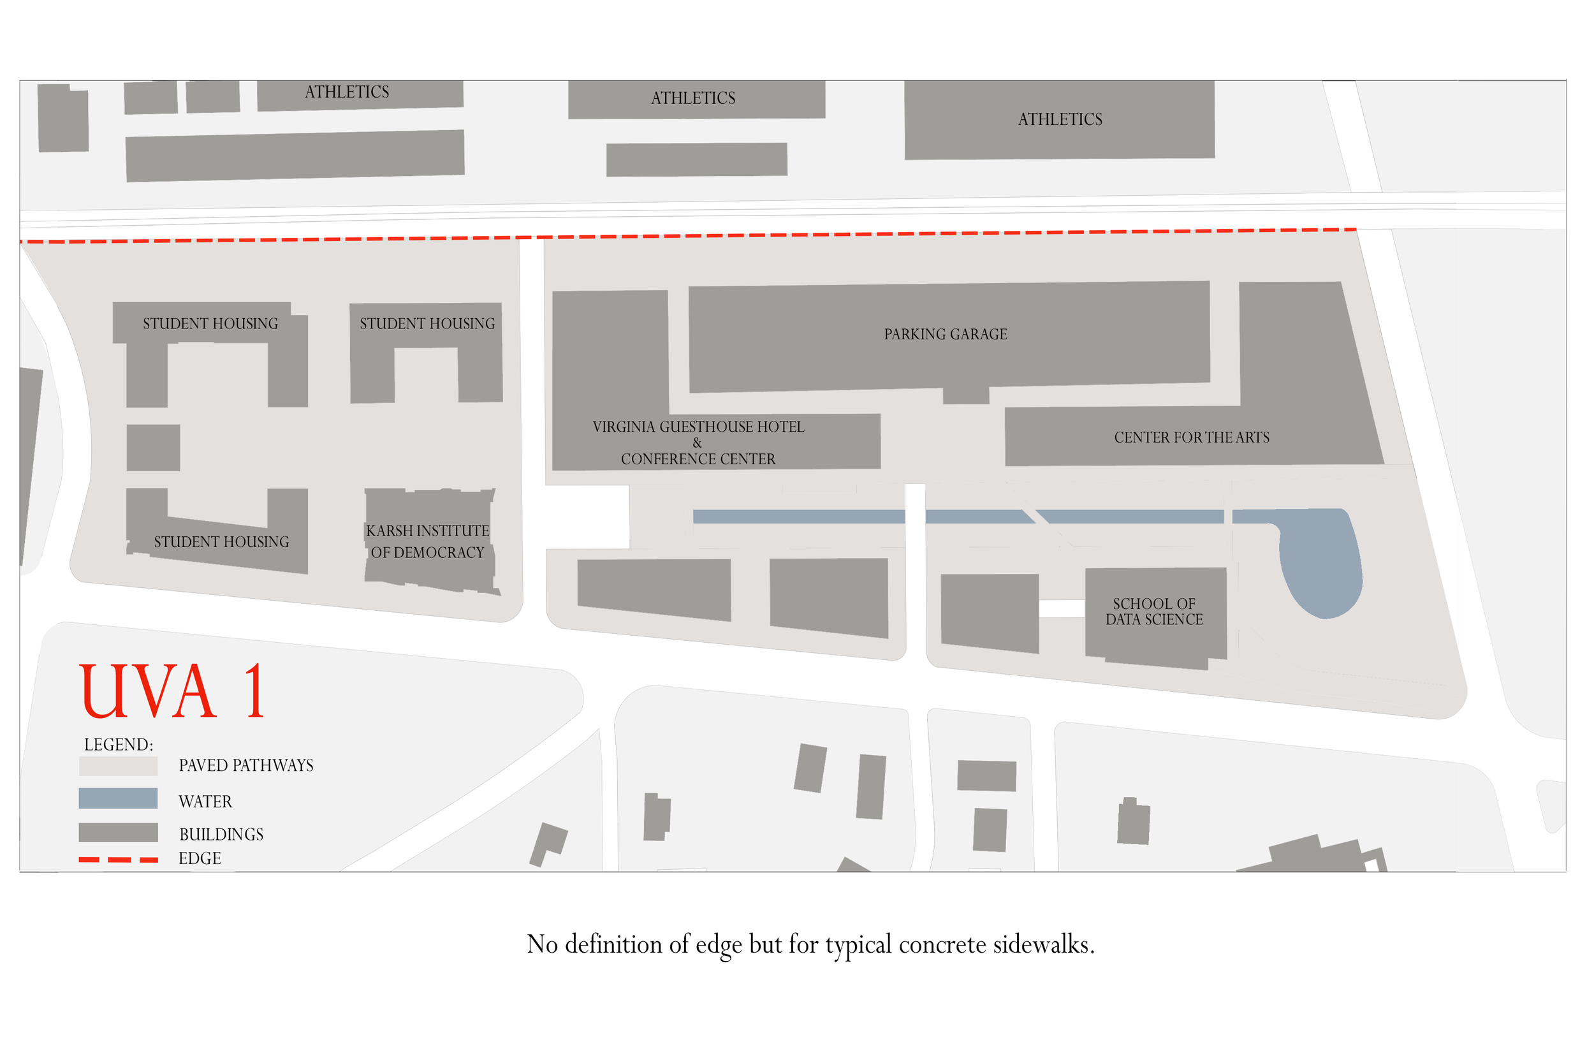
What makes these universities superior? They share several traits. First, they are well-defined precincts. They exhibit a clear sense that you are "here". Low stone, brick walls, and gates. They stand their ground.
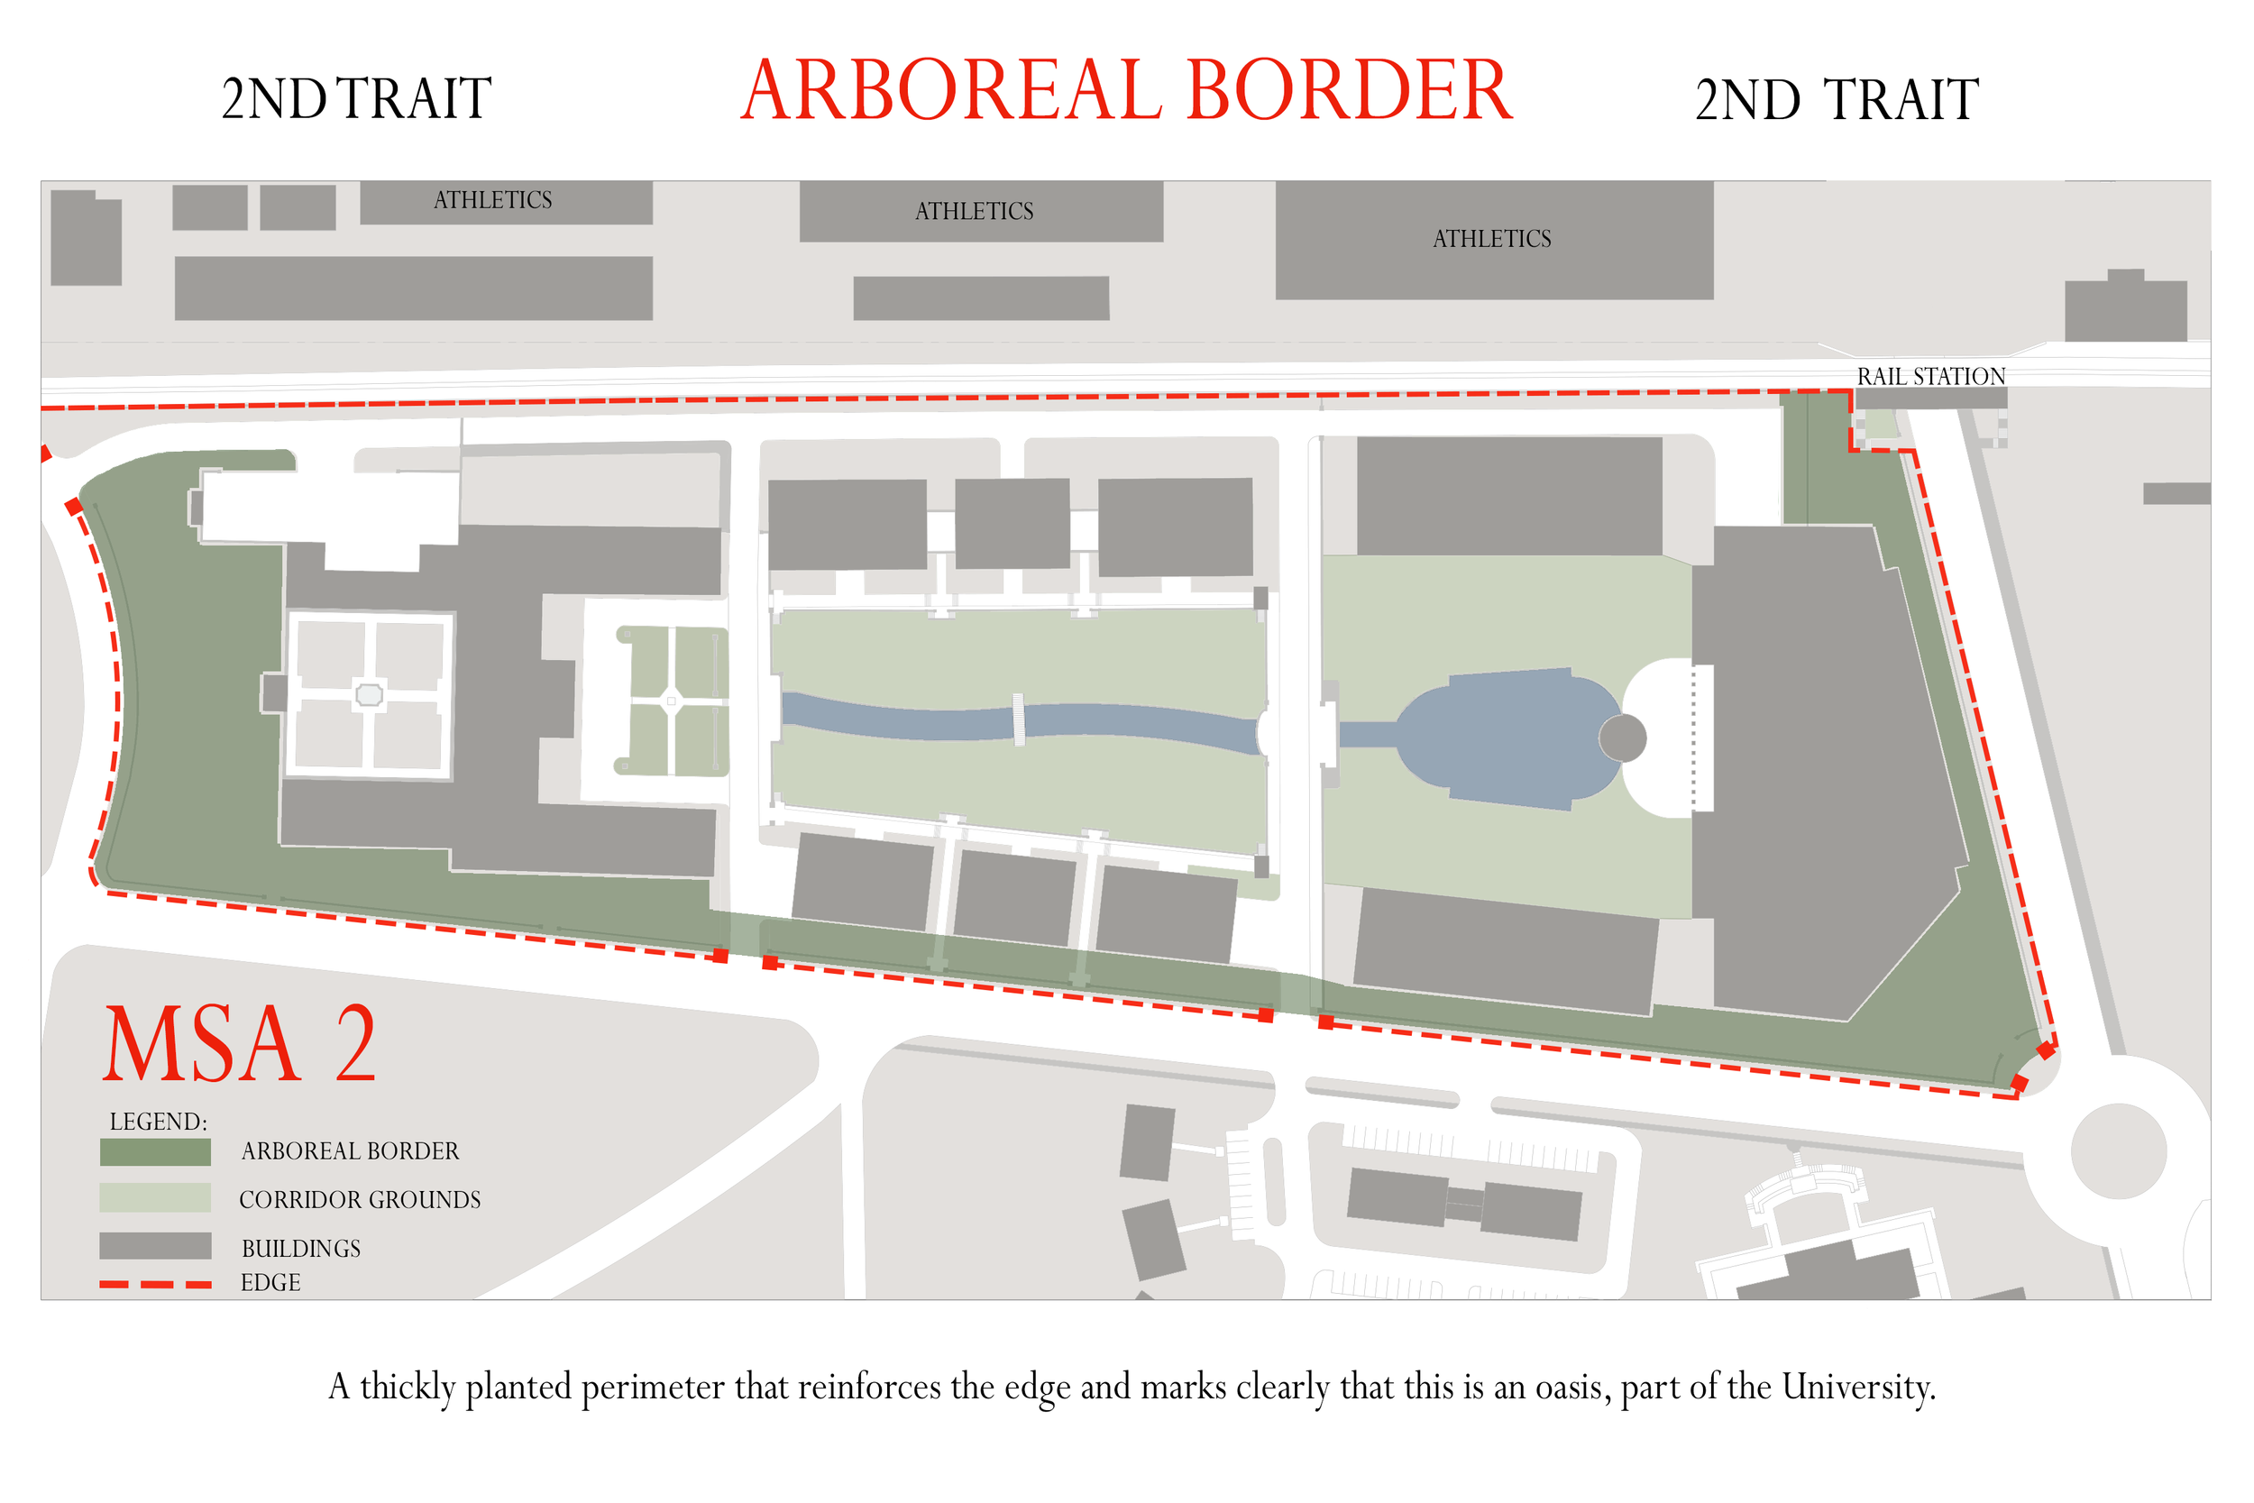
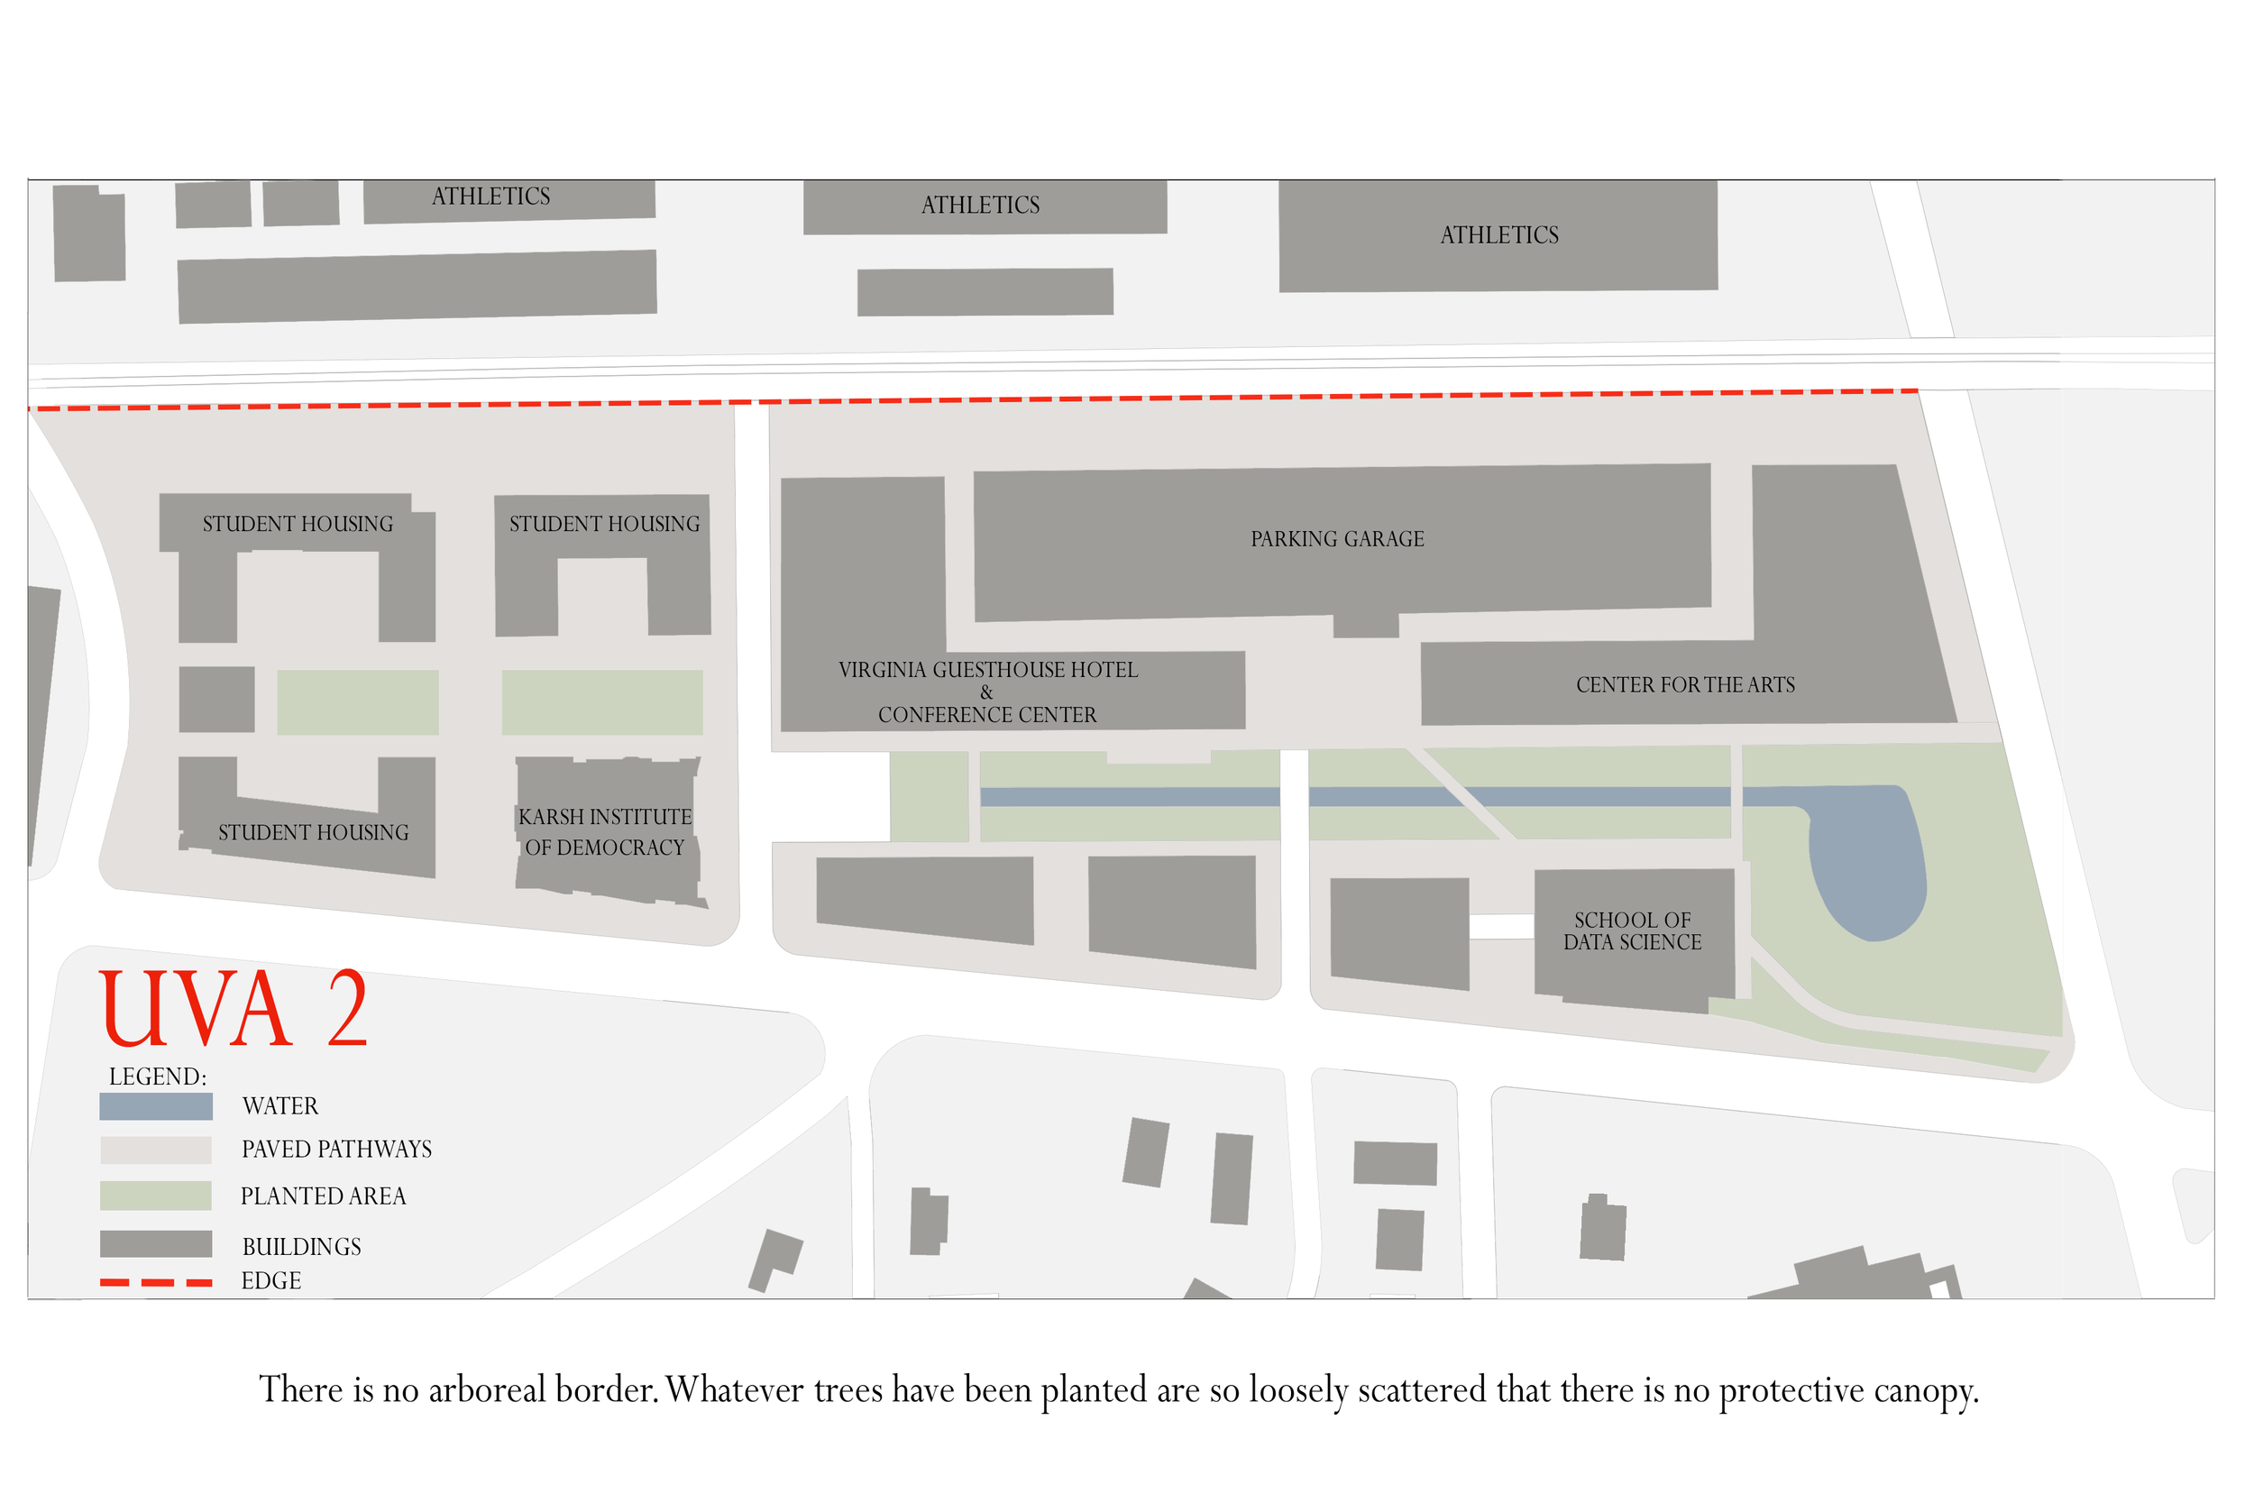
Second, landscape reinforces that precinct border. Bosques of native trees are planted at the precinct border with manicured lawns. Graciously scaled paths crisscross this realm.
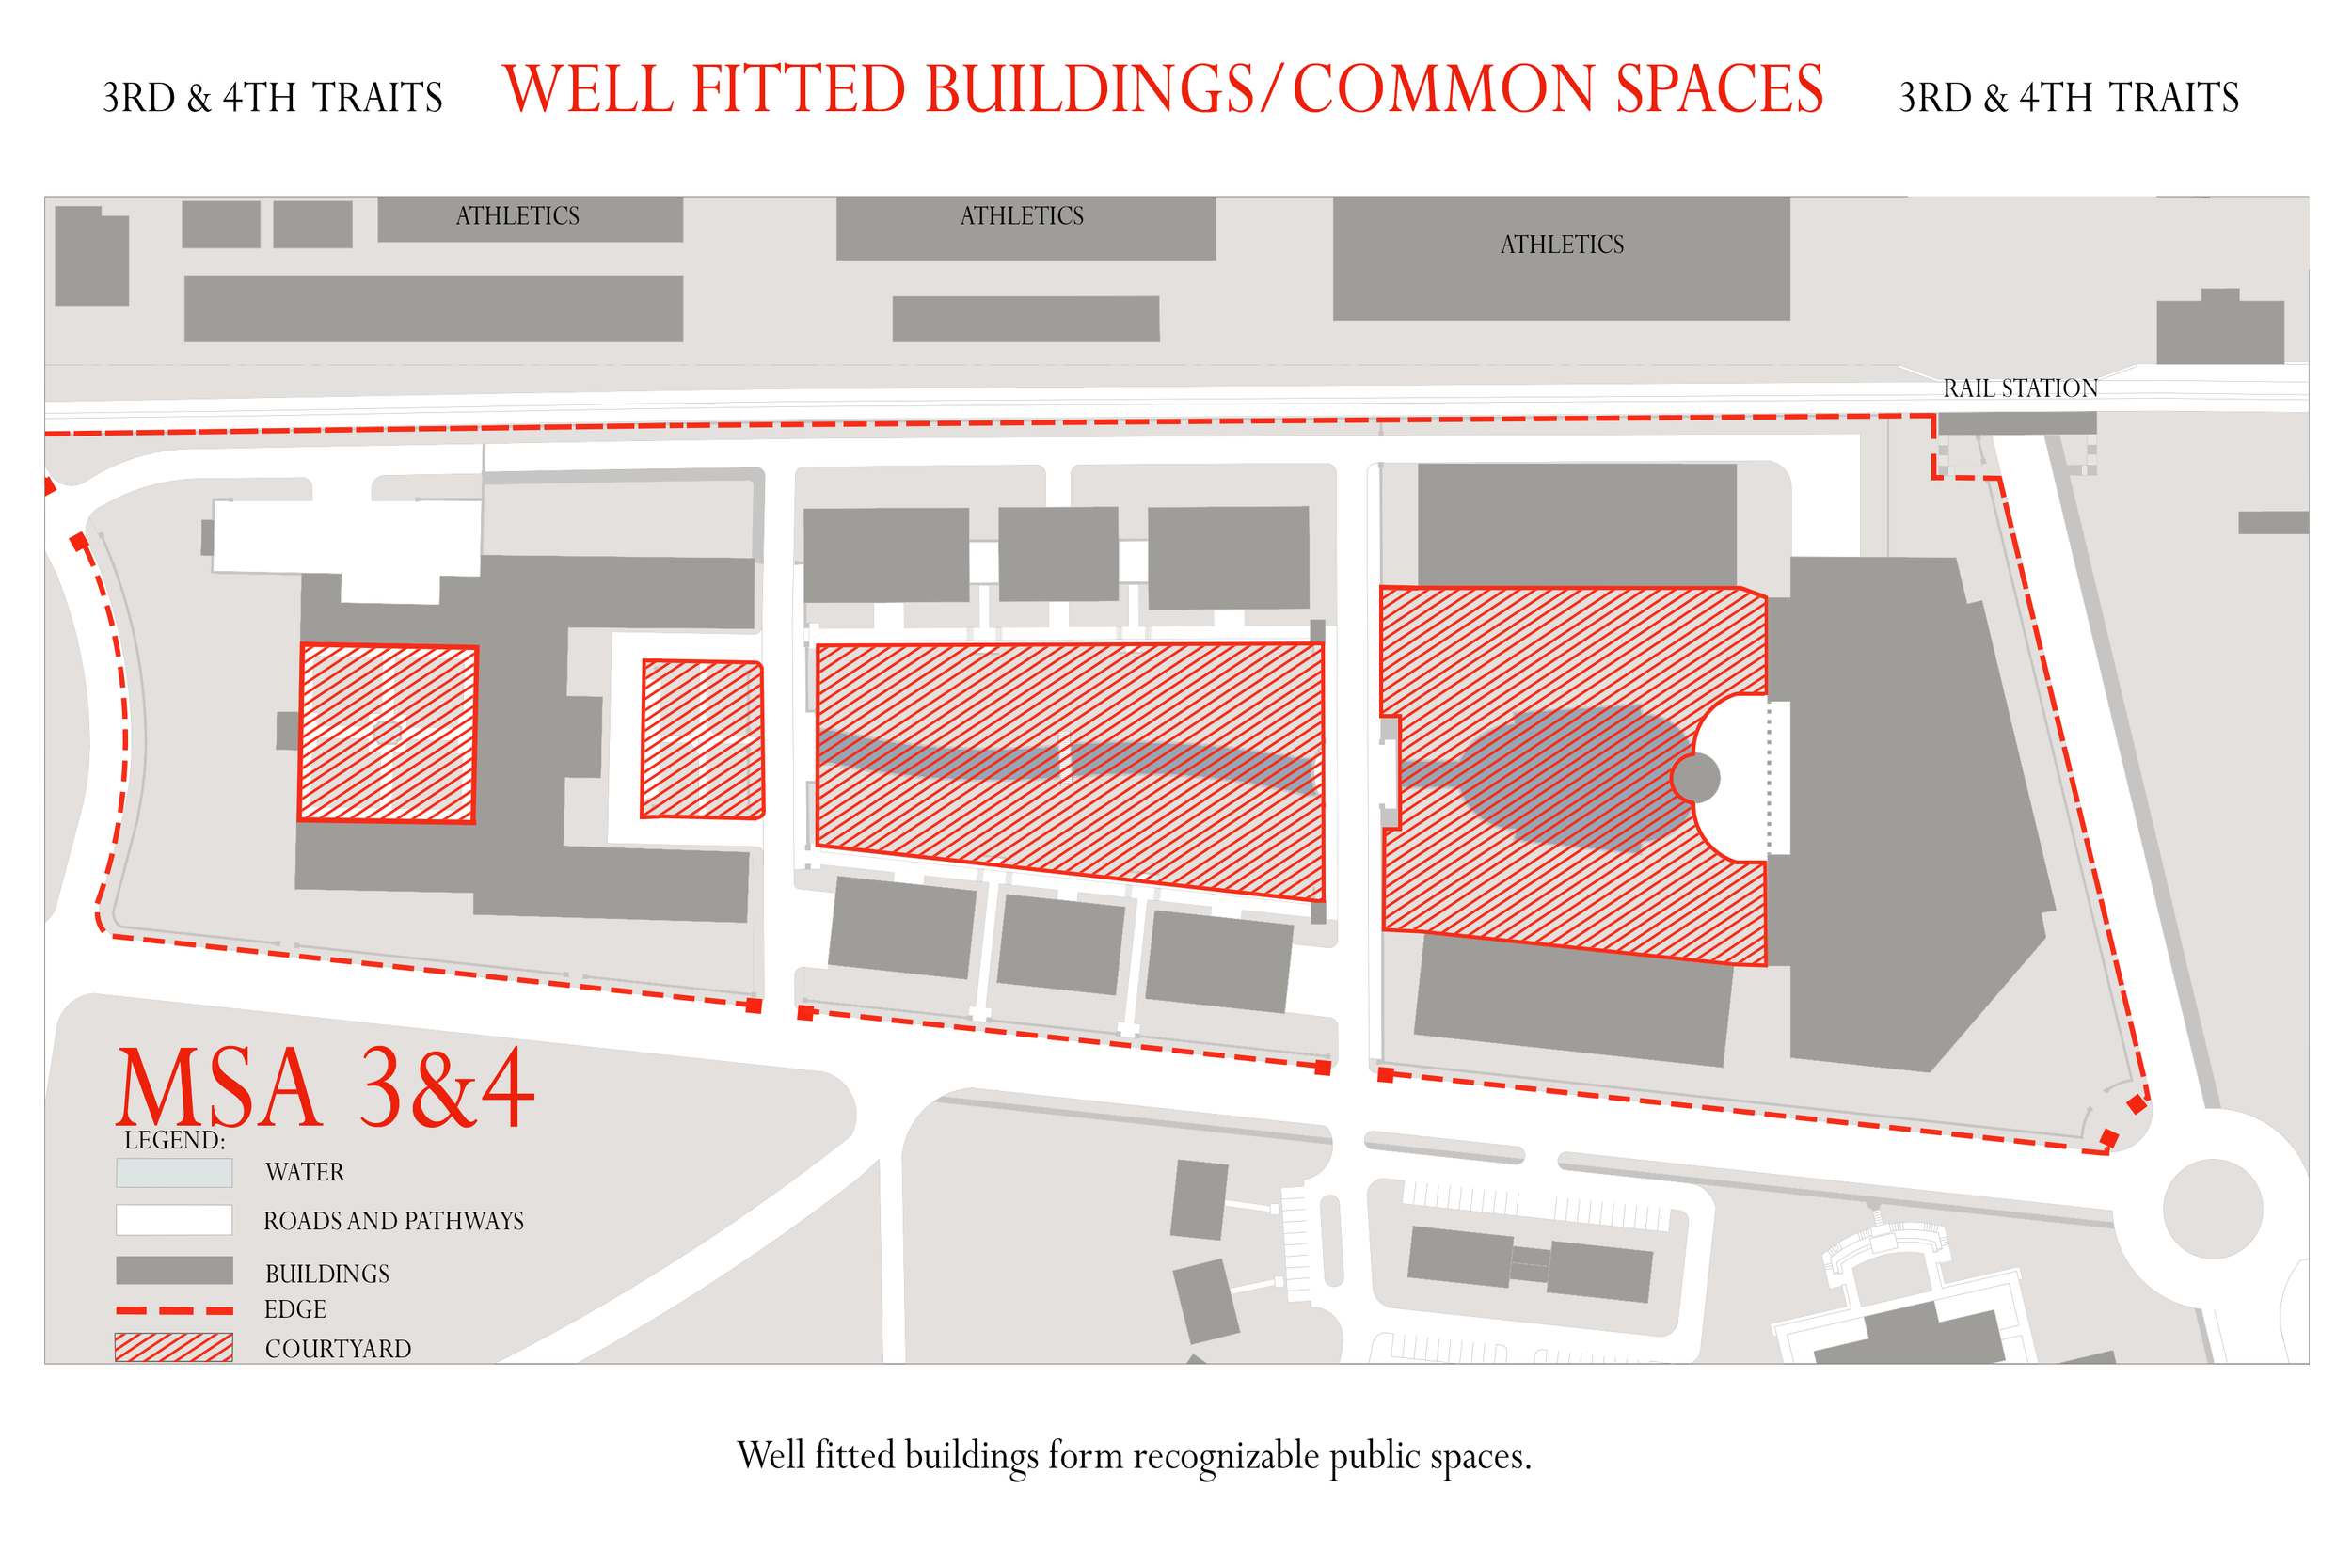
Third, there is a central greensward or court that is the focus. This "Monastic Blueprint" was used to great effect at Oxford and Cambridge. Jefferson adopted this model for the Lawn.
Fourth, the buildings that surround this courtyard share an architectural vocabulary. They are built almost exclusively of brick and stone; materials that convey a sense of permanence and gravitas.
Fifth, proportion and scale play a tremendous role in this. The great Universities incorporate buildings that rarely exceed three stories. Covered arcades and terraces afford gathering places. The human scale guides all.
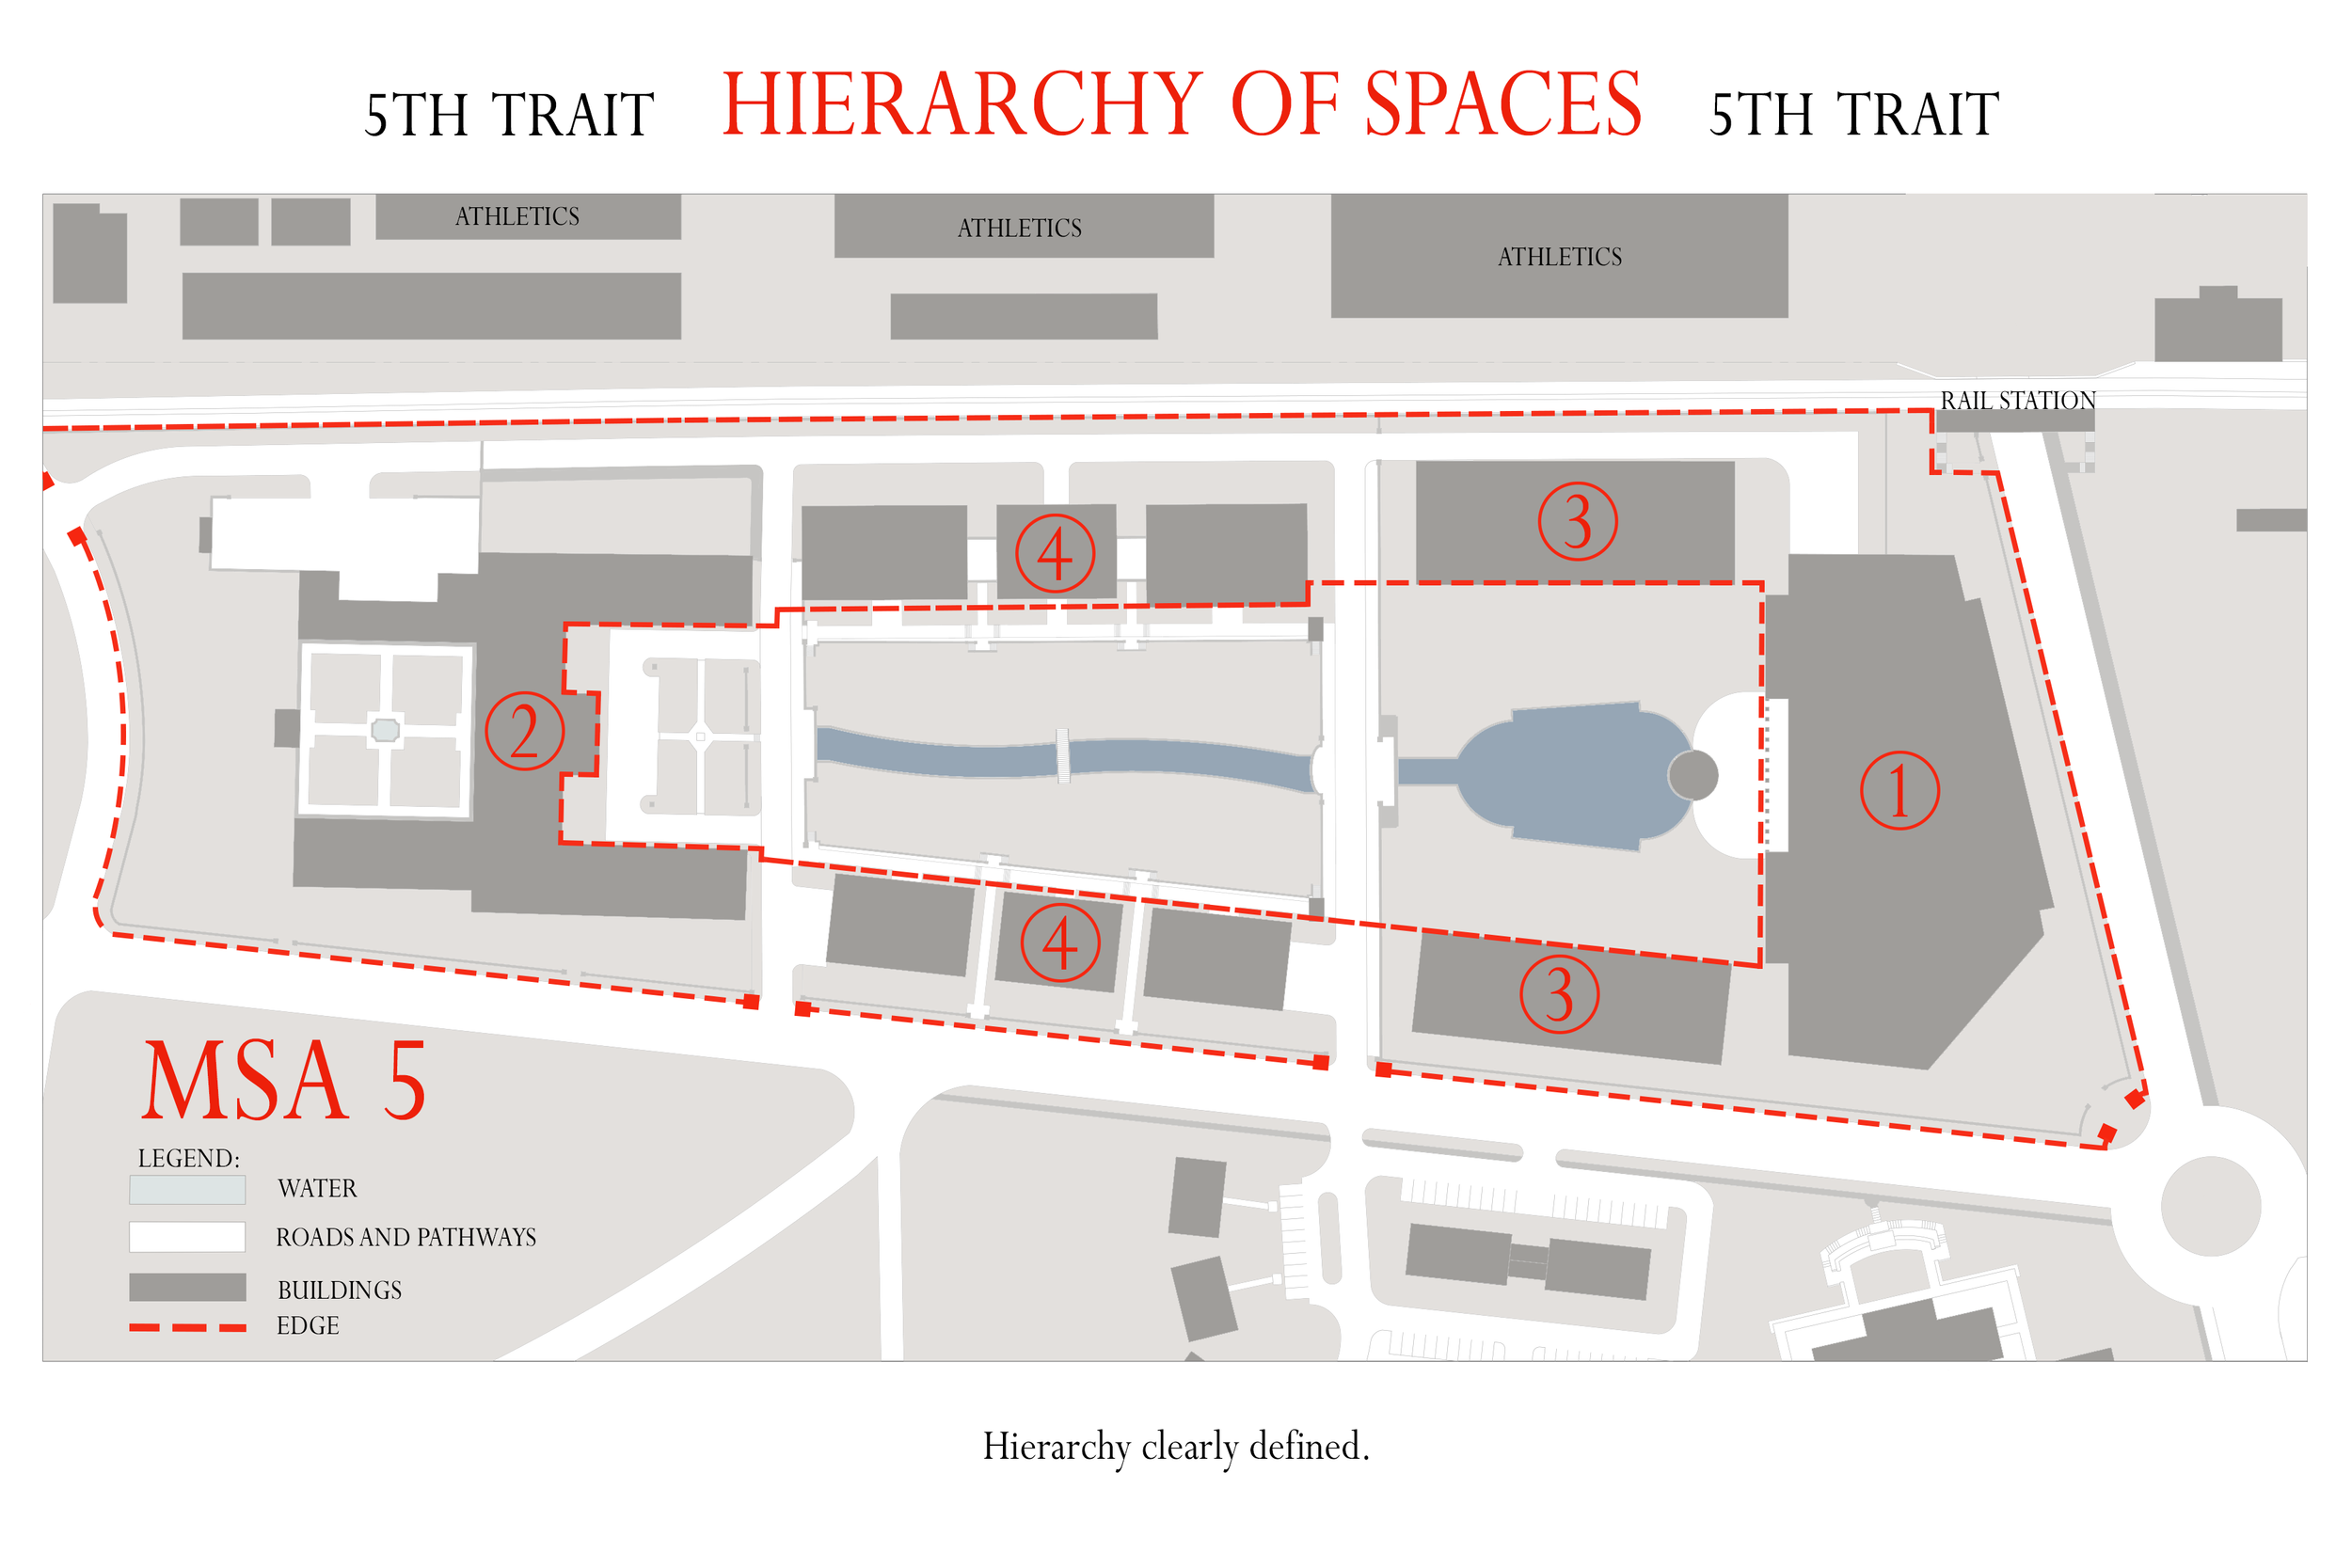
Sixth, and last, there is a focus. A key building, a portal, a landscape feature that captures the and pleases the eye.
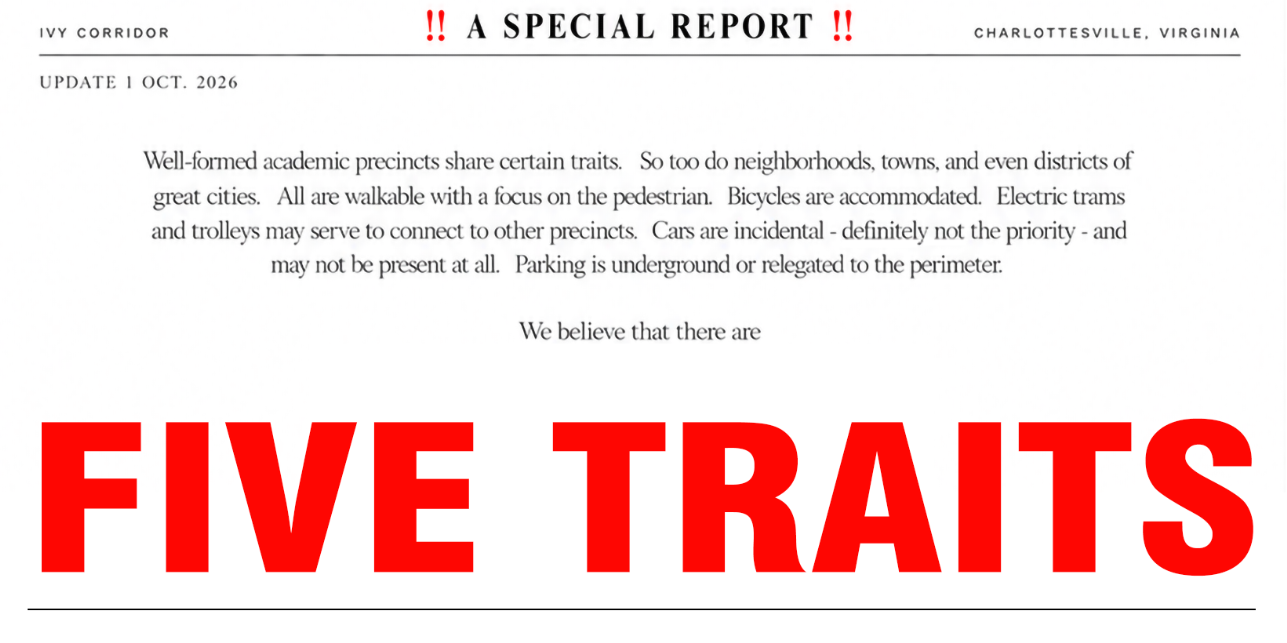
All successful academic precincts and master plans share these traits.
Shapes the Best Future
Things as They Stand Now
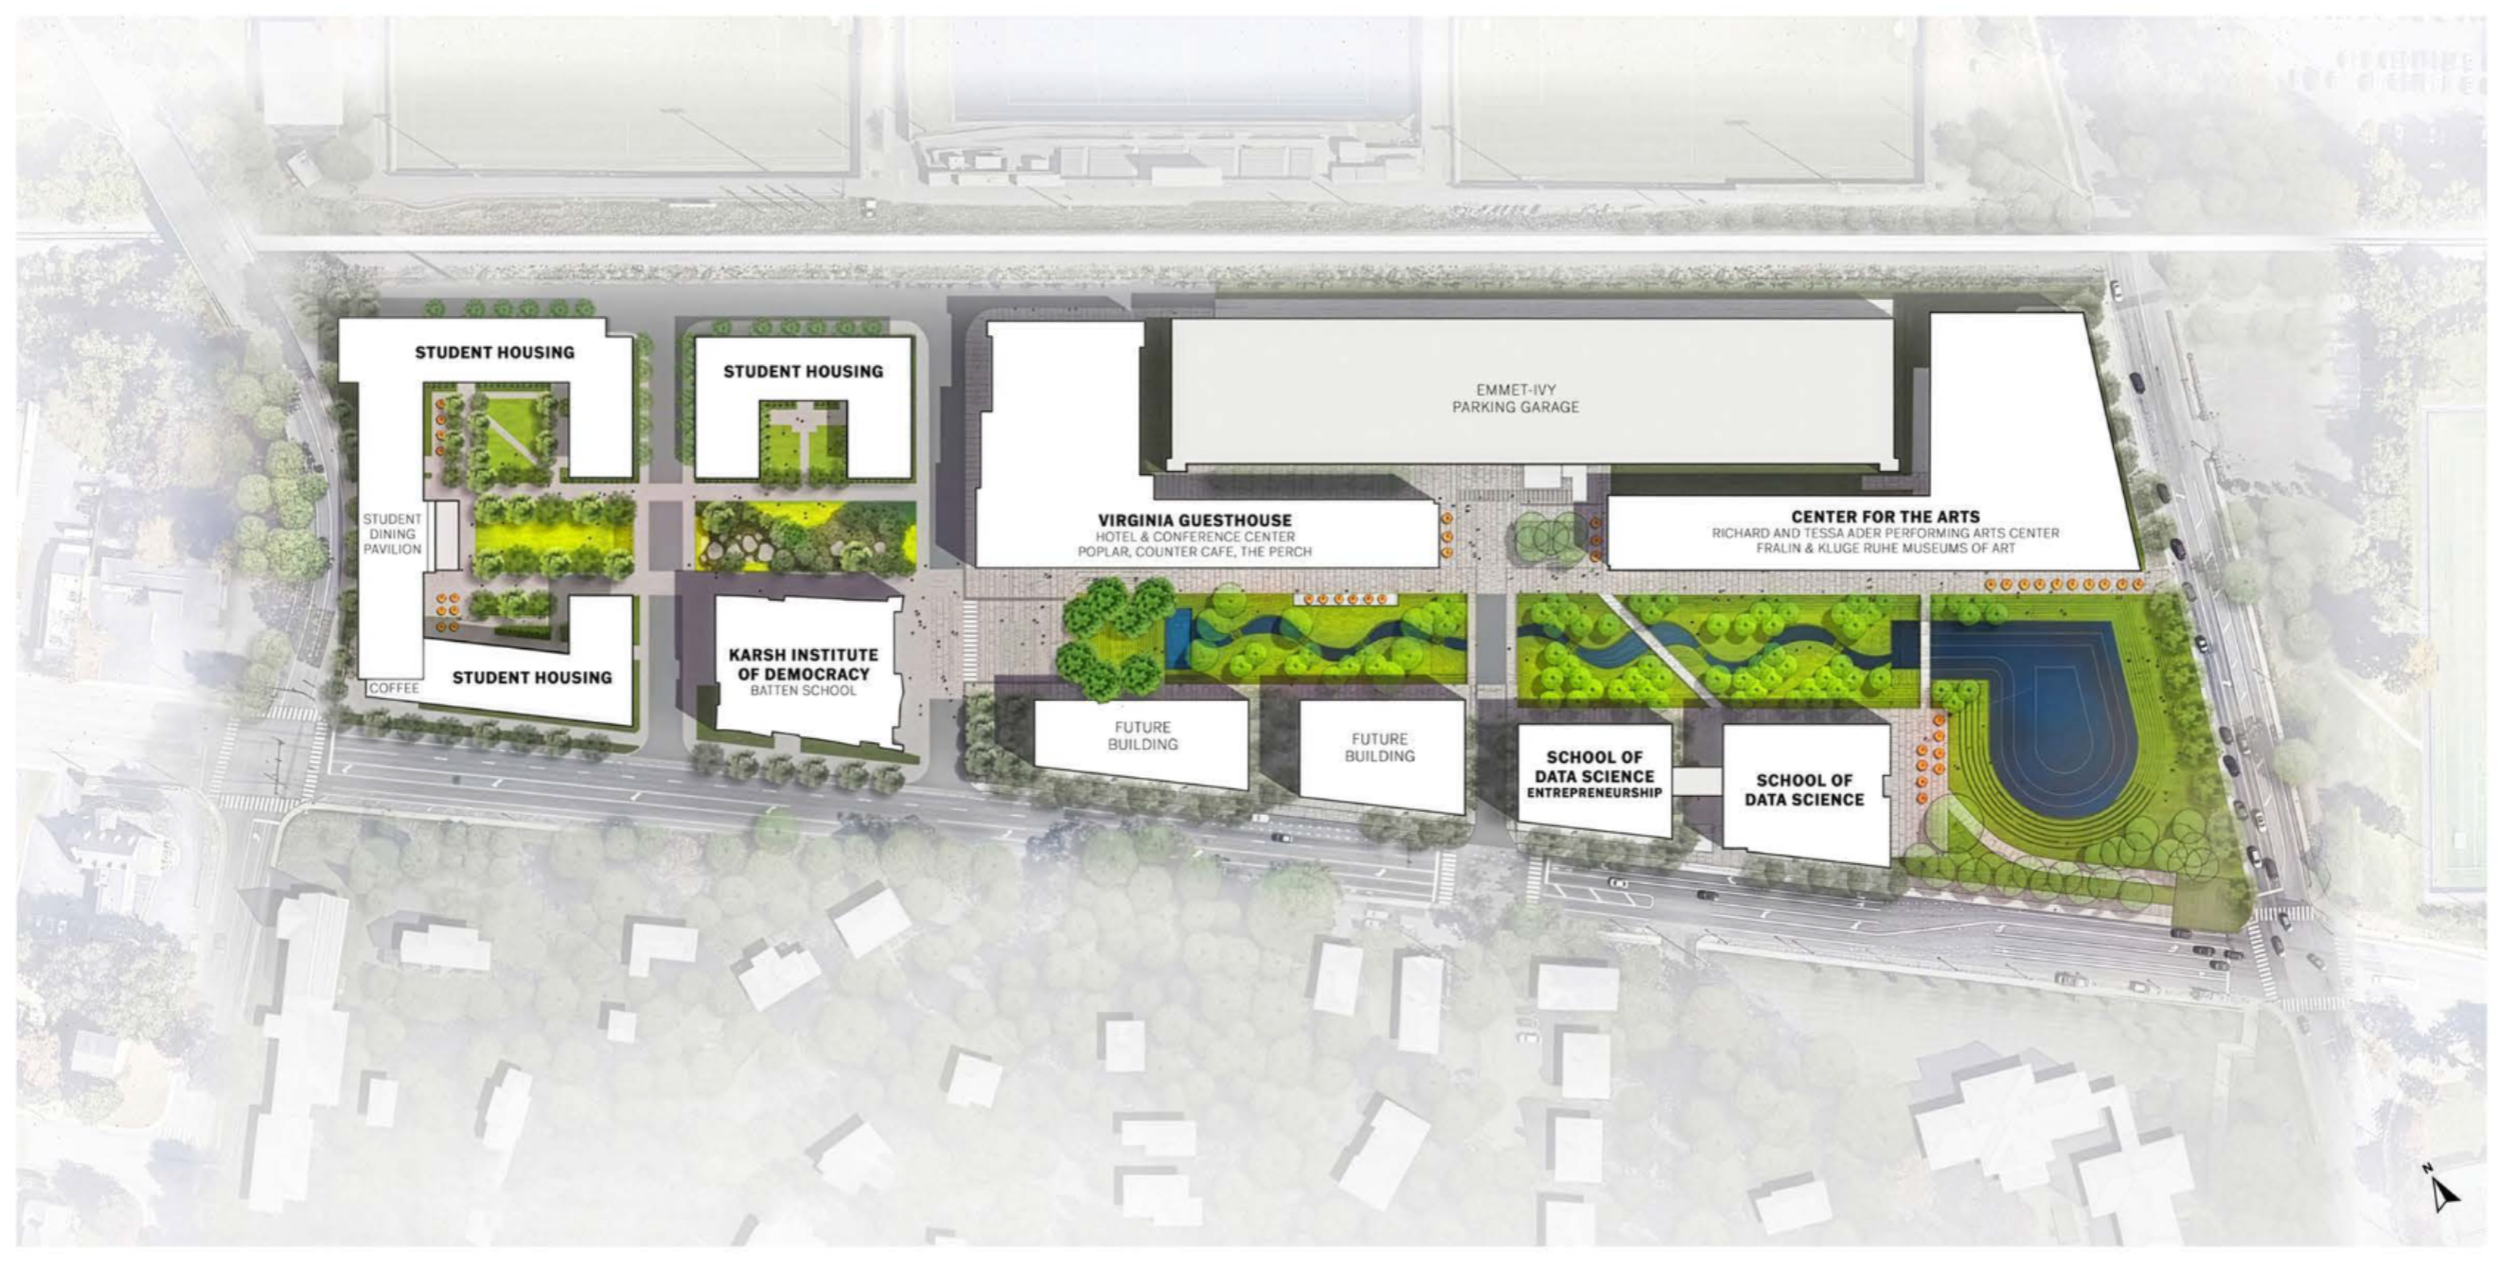
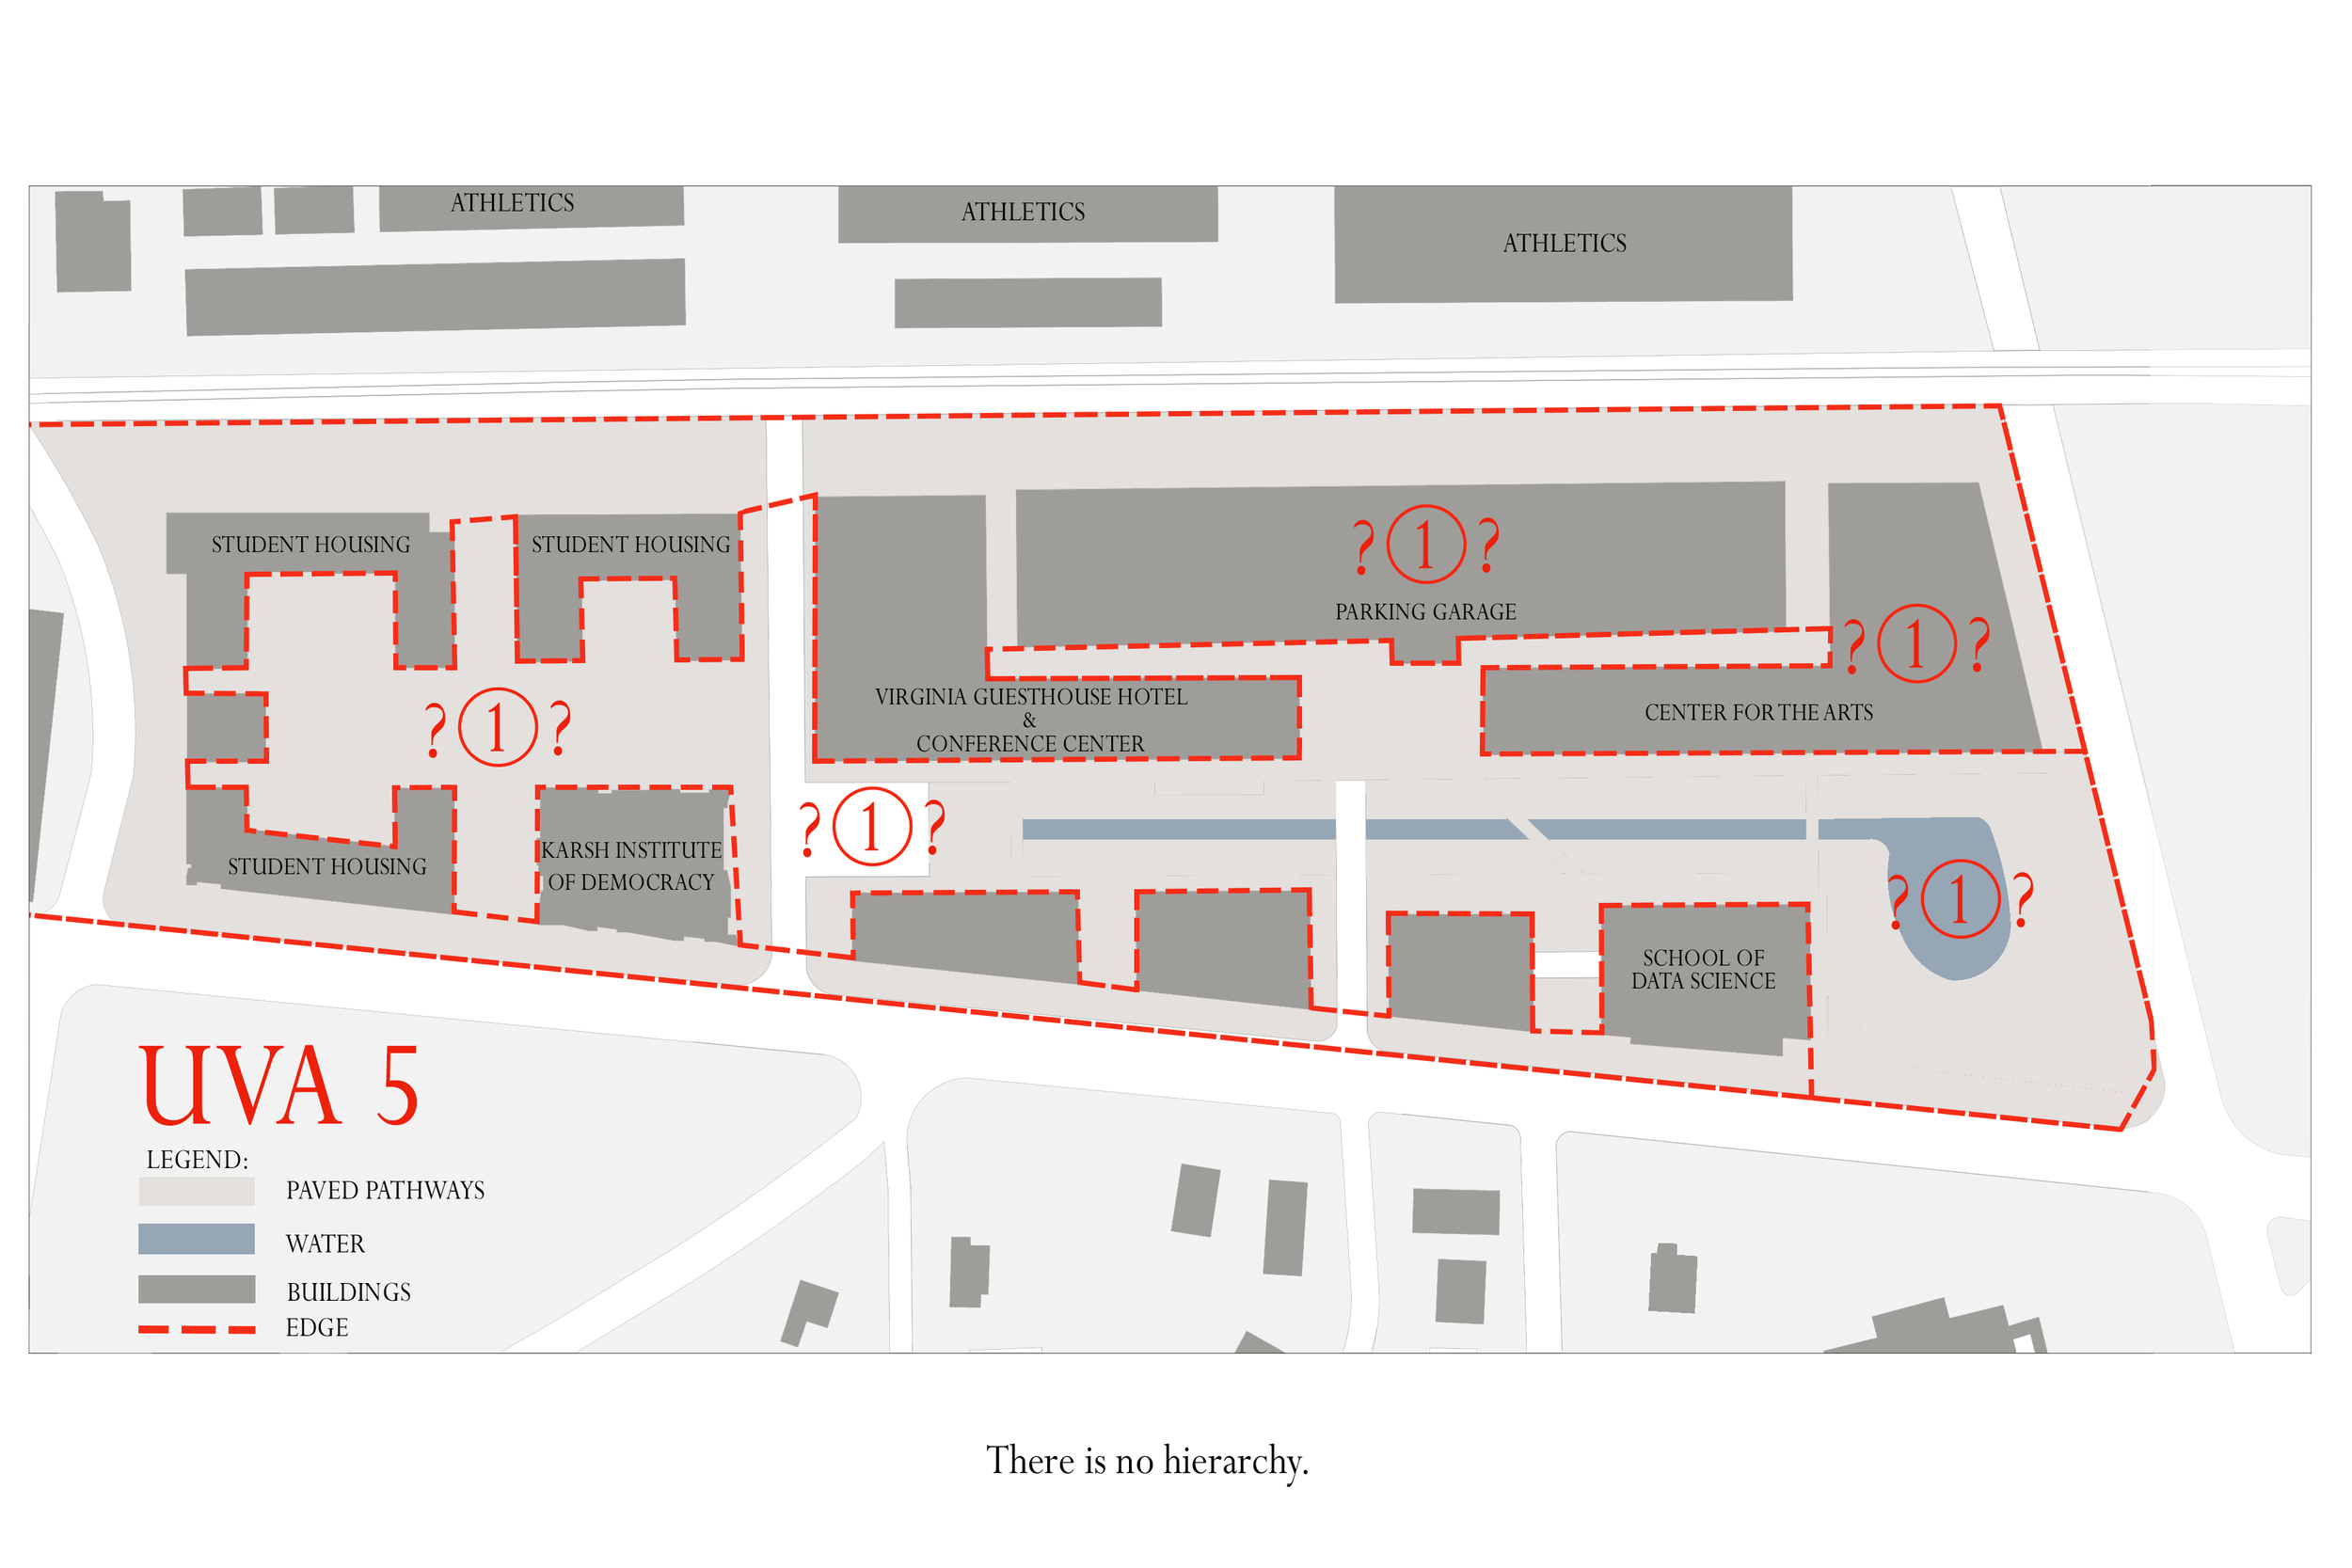
The Ivy Corridor Master Plan misses the boat on every one of these Six Precepts.
First, there is no clear definition of the precinct as an important academic entity unto itself.
Second, there is no coherent landscape plan that reinforces the identity of the precinct.
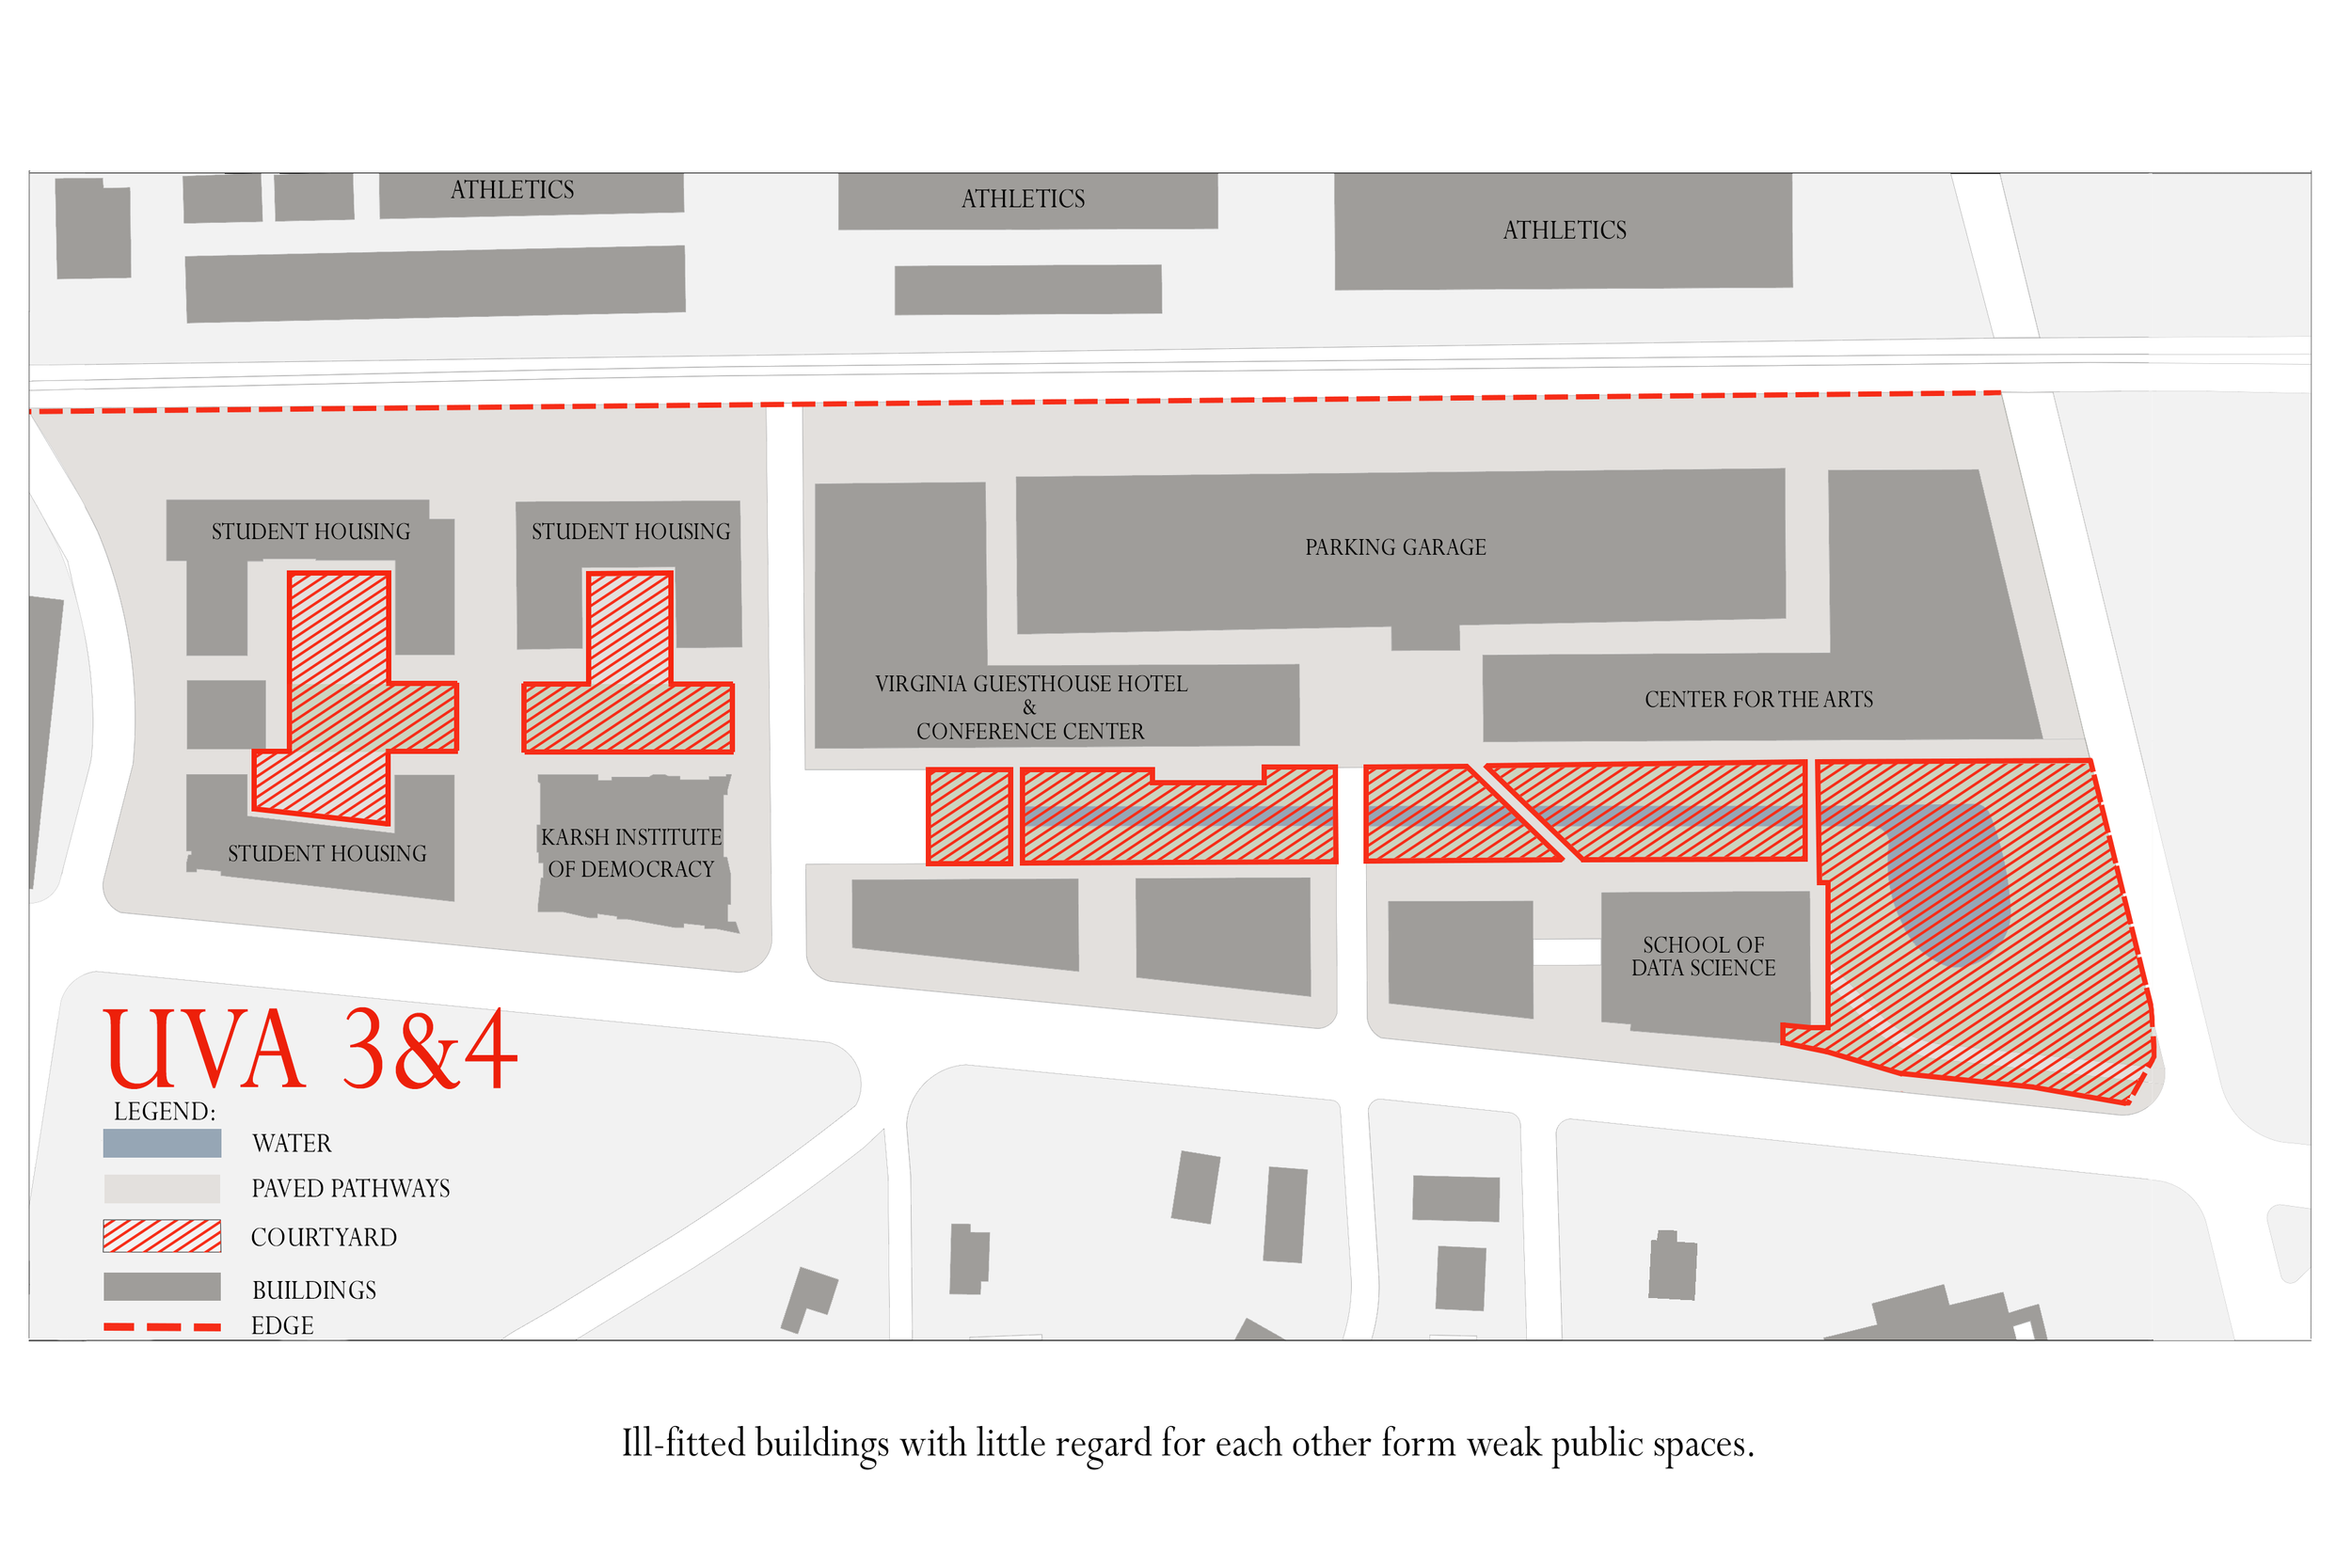
Third, the central greensward is no more than a ditch with culverts and a detention pond.
Fourth, the buildings share no architectural vocabulary. They are uncomplimentary.
Fifth, proportions and scale are all out of synch and sophomoric in composition.
Sixth, and last, there is no focus. Unless you count scale. In that case, a mammoth parking garage and developer grade student housing complex are the eye catchers.
Admit There is a Problem
So, now that we know there is a problem, what can be done about it? At this stage there is little to be done.
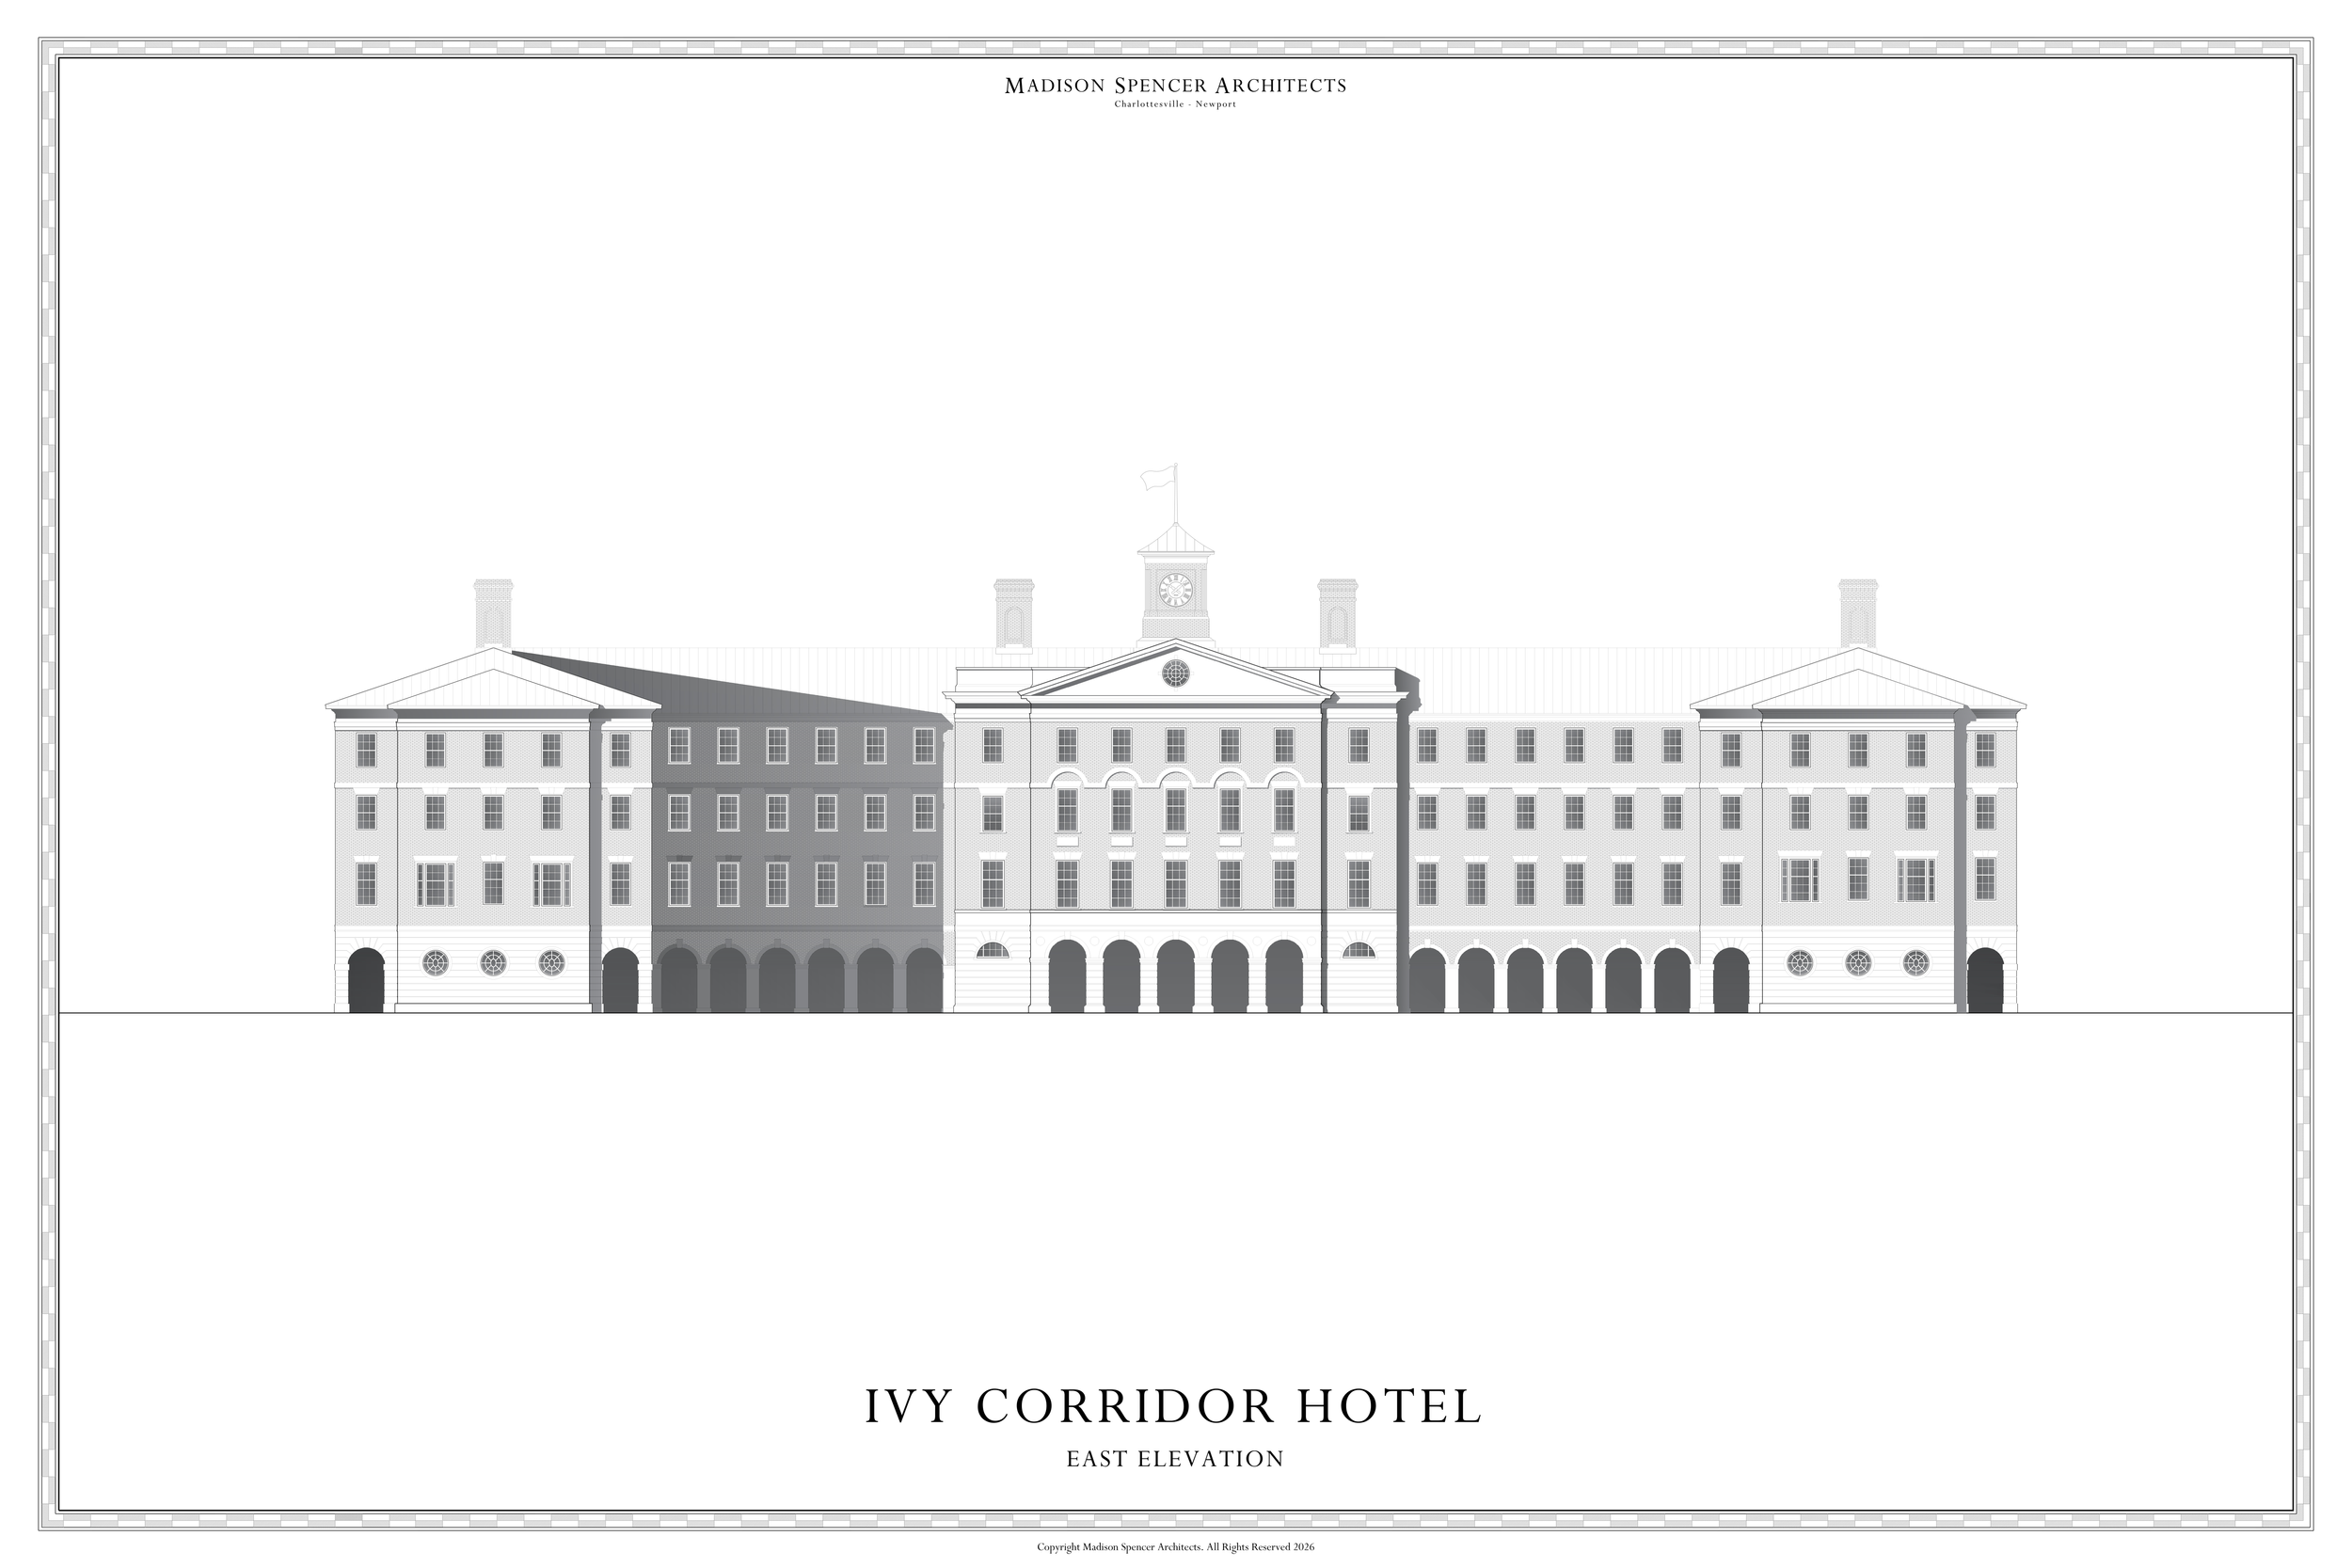
Perhaps it is best to first consider what should have been done and what elements are missing. On that note we will offer up for the consideration of all, a master plan approach that may have been better suited to the site if bolder steps had been taken. There are those that will say, these buildings in place now may not suit everyone’s taste but they do the job. They solve program needs and do so cheaply and expediently.
We beg to differ. Building without a sense of permanence, without building beautifully, perpetuates an approach to planning that promotes a culture of disposability. That is not the University of Virginia.
2
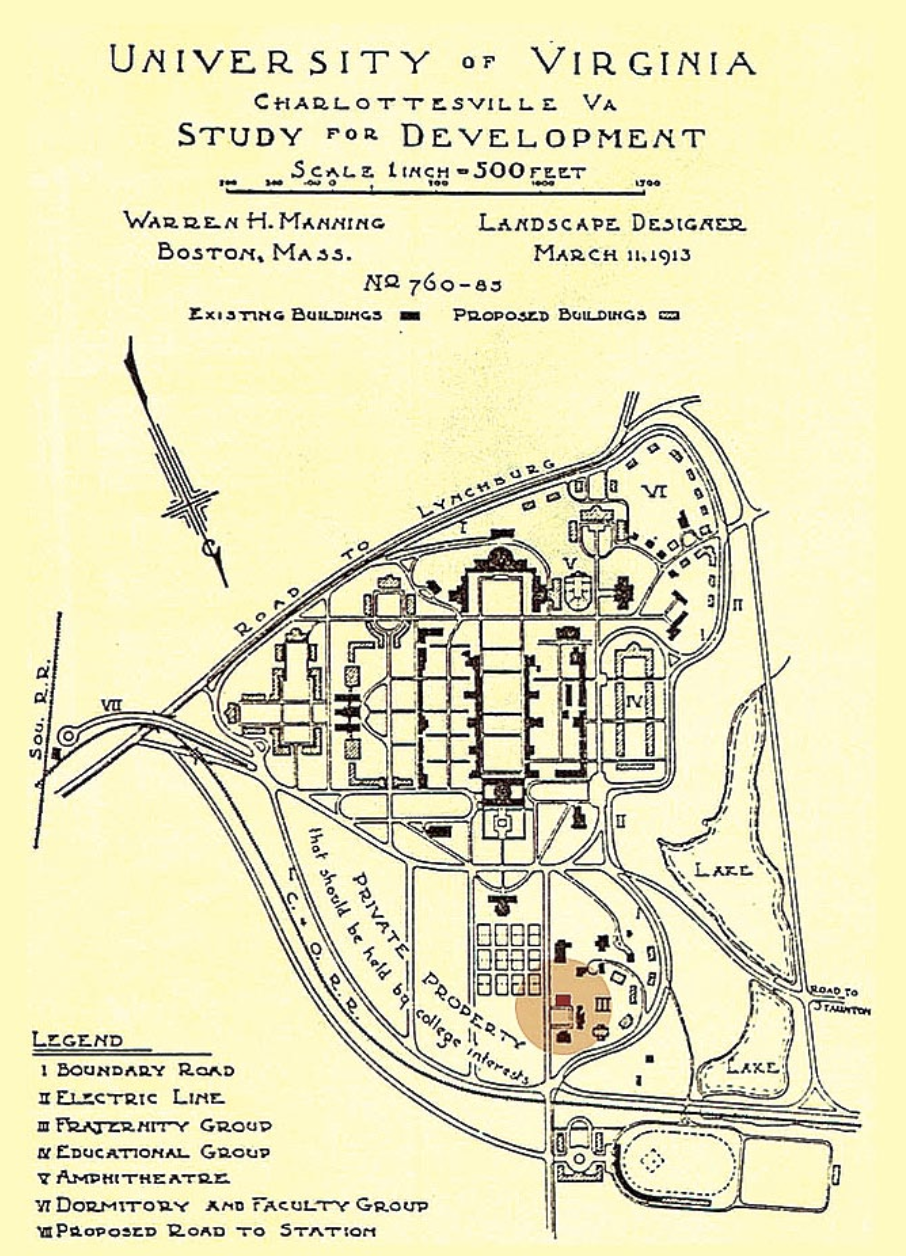
This Manning Plan of 1913 (above) follows close on the heels of the McKim, Mead & White restoration of the Rotunda after the calamitous 1895 fire. The University was at that time in a campaign of considerable expansion. Stanford White set the tone with his new South Lawn buildings. Building programs expanded in complexity and scale over the next decades.
Manning proposed a way forward with a new precinct to the west with what would become the Alderman Library quad. To the east the Medical School and Hospital would be reordered. To the North, Lambeth Field would be expanded further. The McIntire Amphitheater would be added in 1921.
This was not all. Manning revealed other potential precincts with their own “Lawns” and courtyards. This approach mimicked the “quads” adopted by all of the Ivies and that continue to organize Cambridge and Oxford.
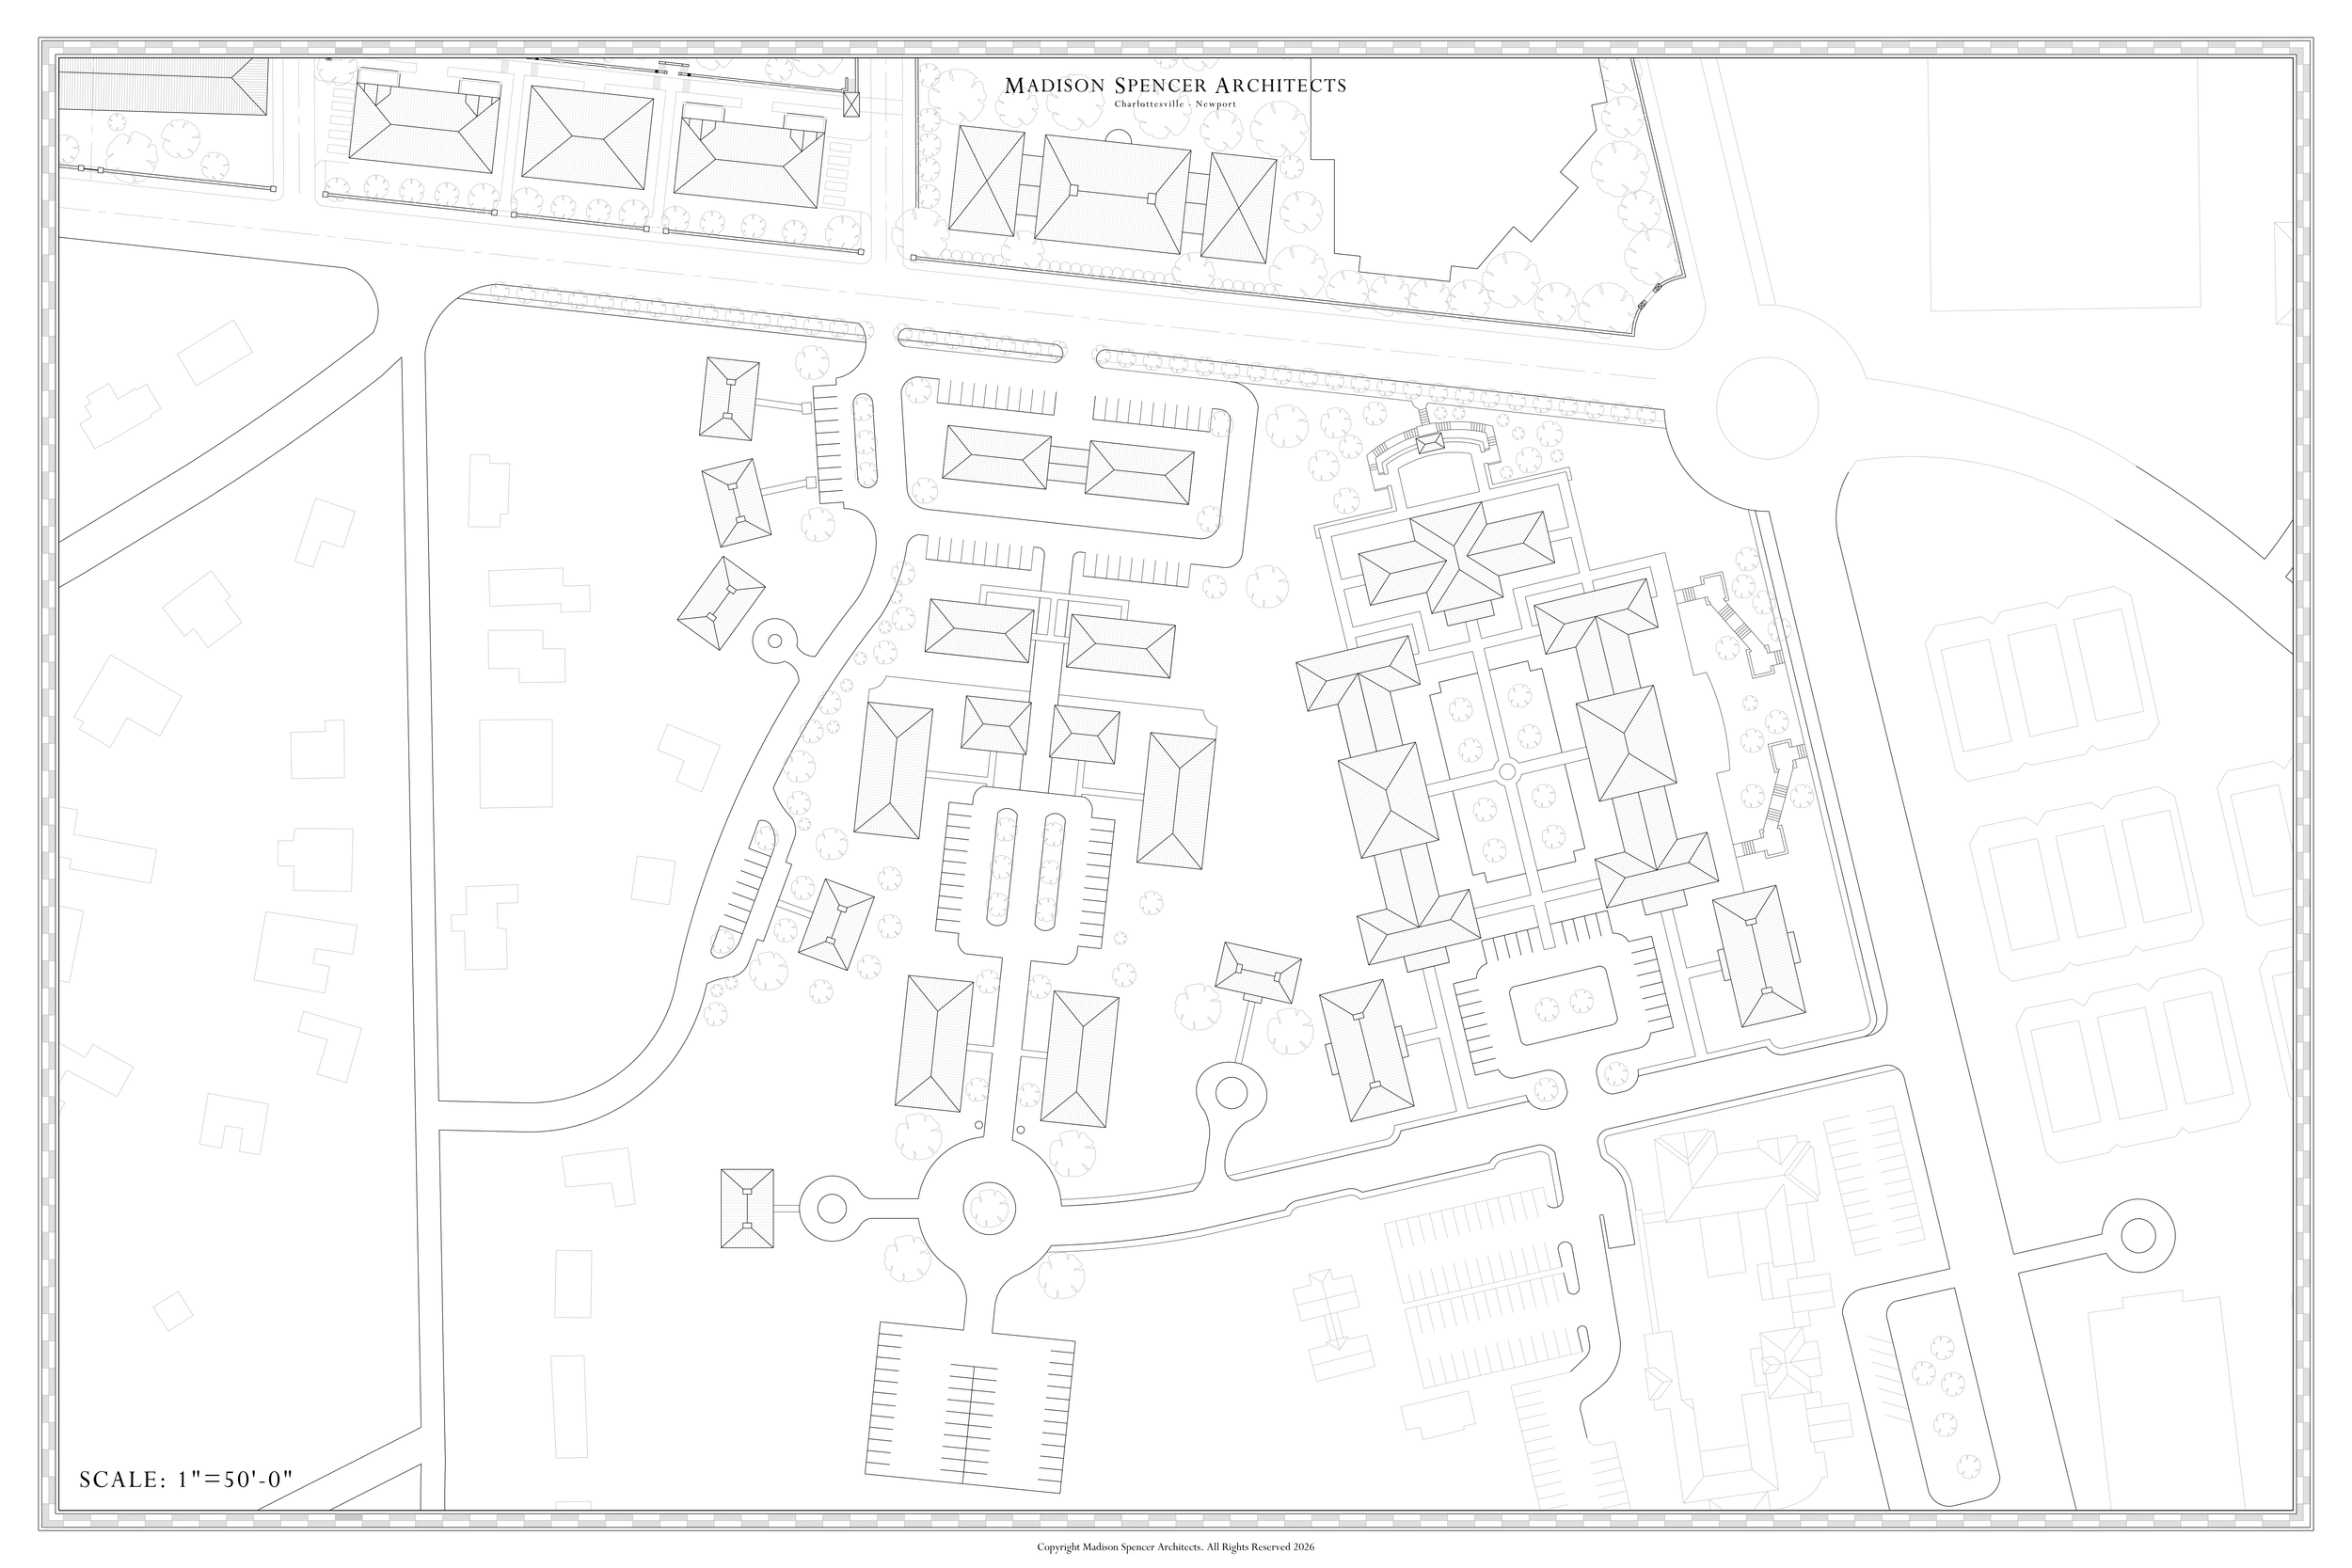
IVY CORRIDOR AS IT STANDS NOW
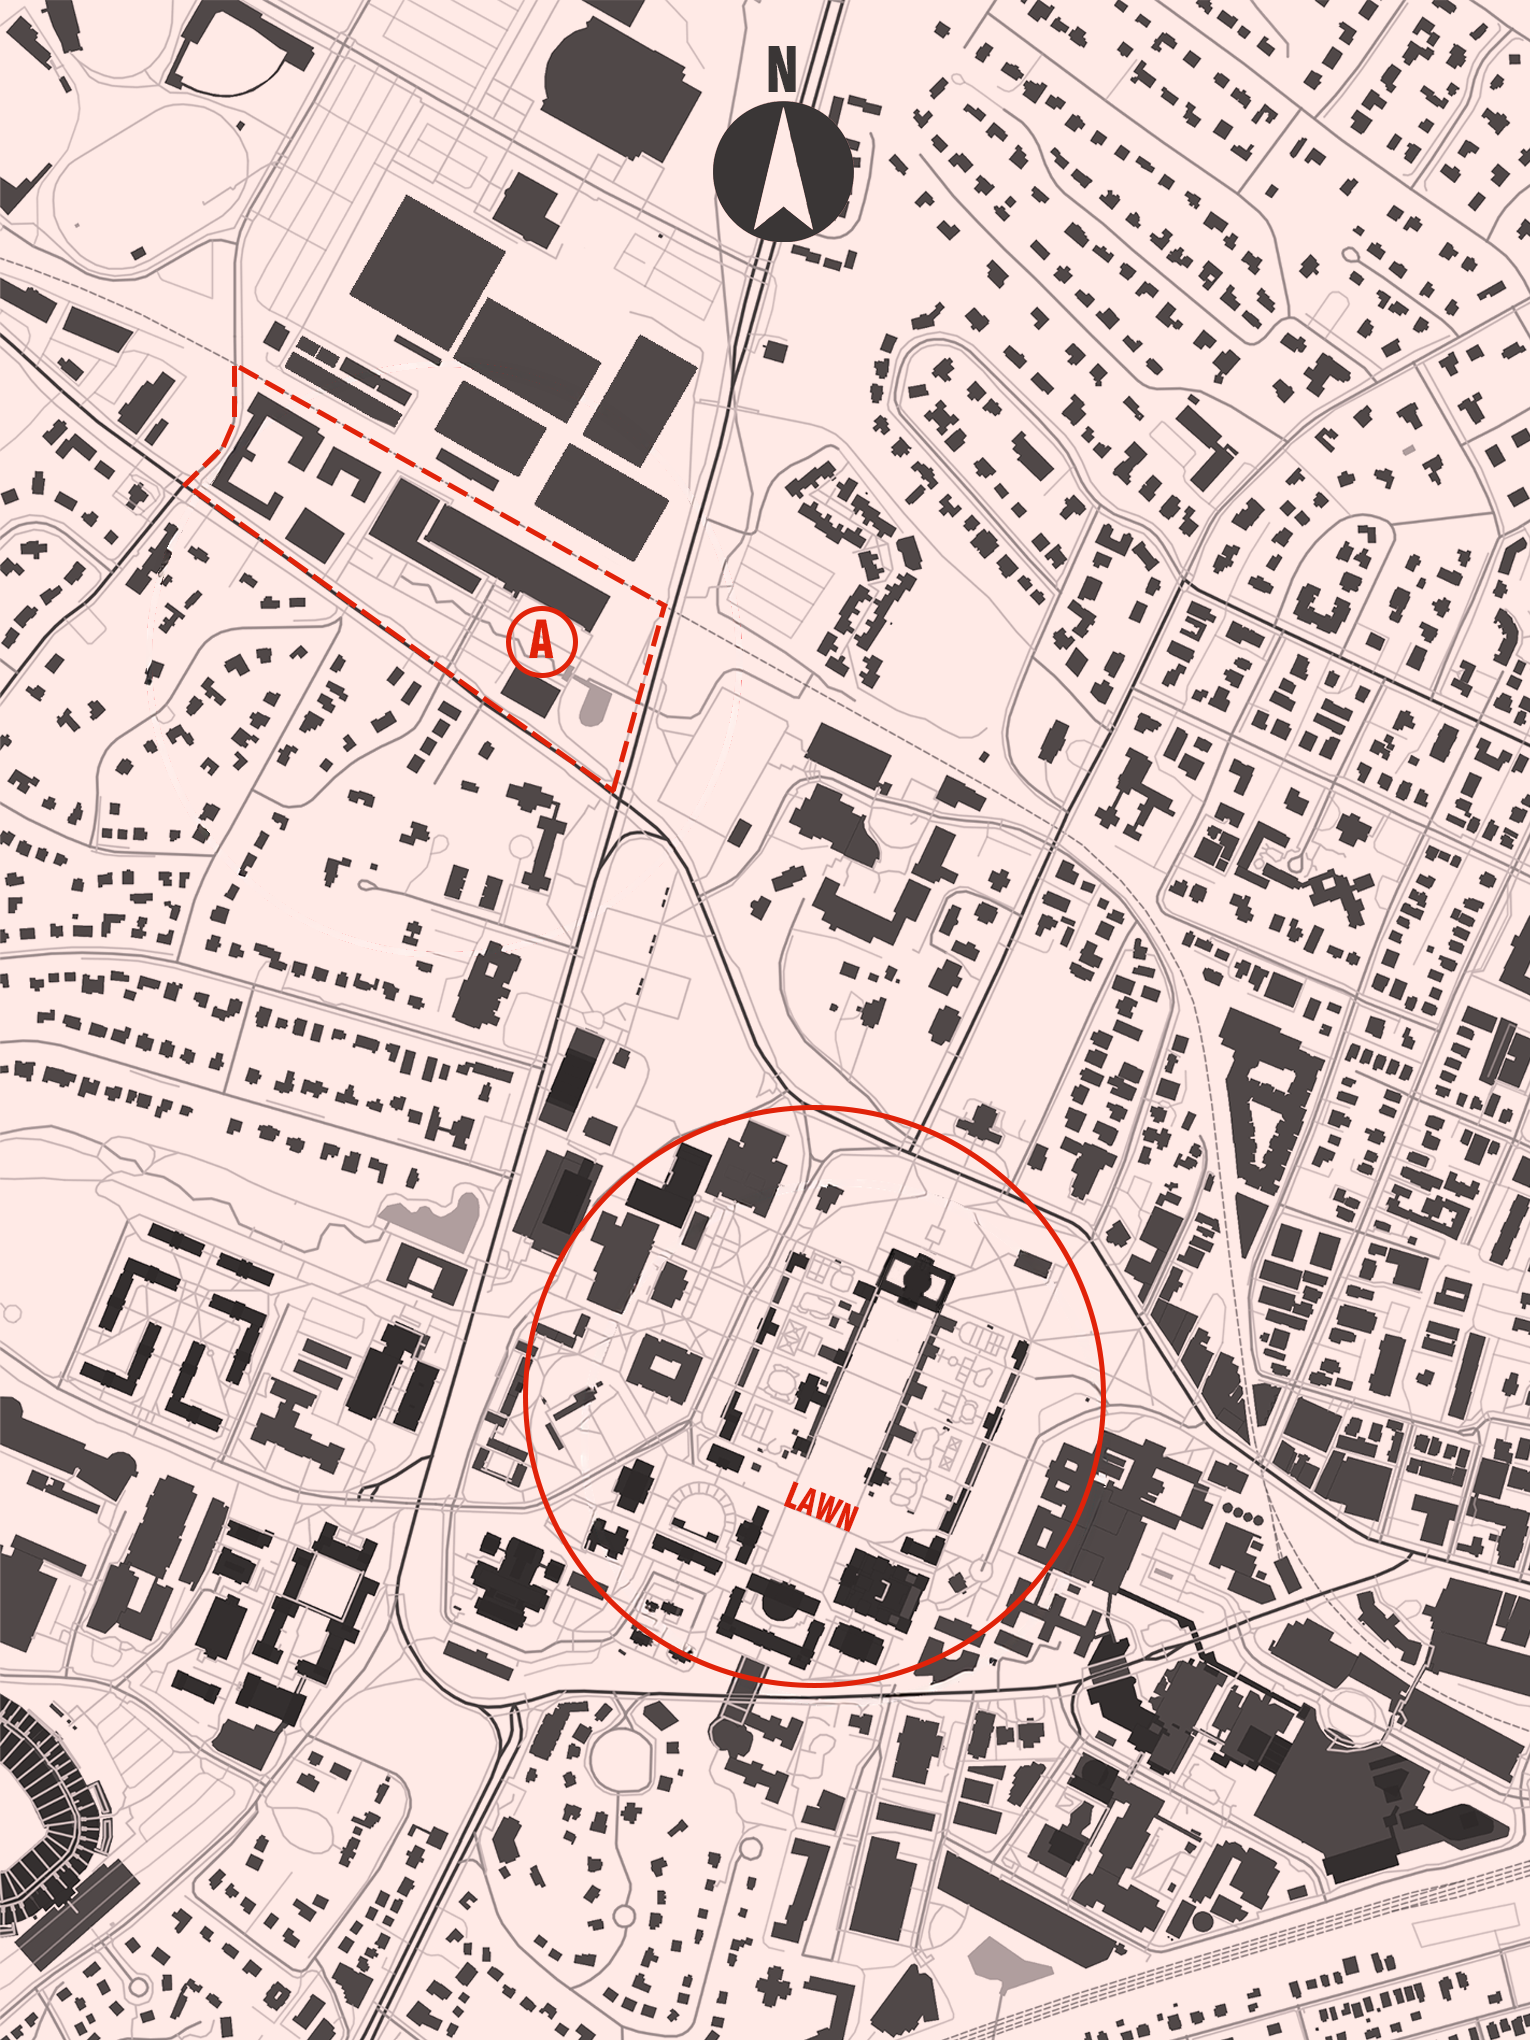
We are of the opinion that the Ivy Emmet Garage may be superseded by the new North Grounds Garage, located by John Paul Jones Arena, coming on-line this fall 2026. During weekdays, (Thursday, 3rd September 12 noon) the garage use seems to never exceed 10%. The upper three decks are inevitably empty.
Why then must a parking garage control the direction of such an important precinct at an important entry corridor?
The short answer is that it shouldn't!!!
At the western end of the Ivy Corridor precinct, an eight or nine story student housing complex is excessive in every way. It overwhelms the Lewis Mountain neighborhood across Ivy Road to the southwest. The cheapness of the construction has nothing to do with the preferred building materials most appreciated at the University; brick and stone. This student housing block stands garishly apart and smacks of soviet style gulag architecture!
The imbalance caused by the Garage and Student Housing throws out of kilter the entire Ivy Corridor plan.
New precincts should reinforce the character of the old.
A. IVY CORRIDOR
O. THE LAWN
IVY CORRIDOR COUNTER PROPOSAL
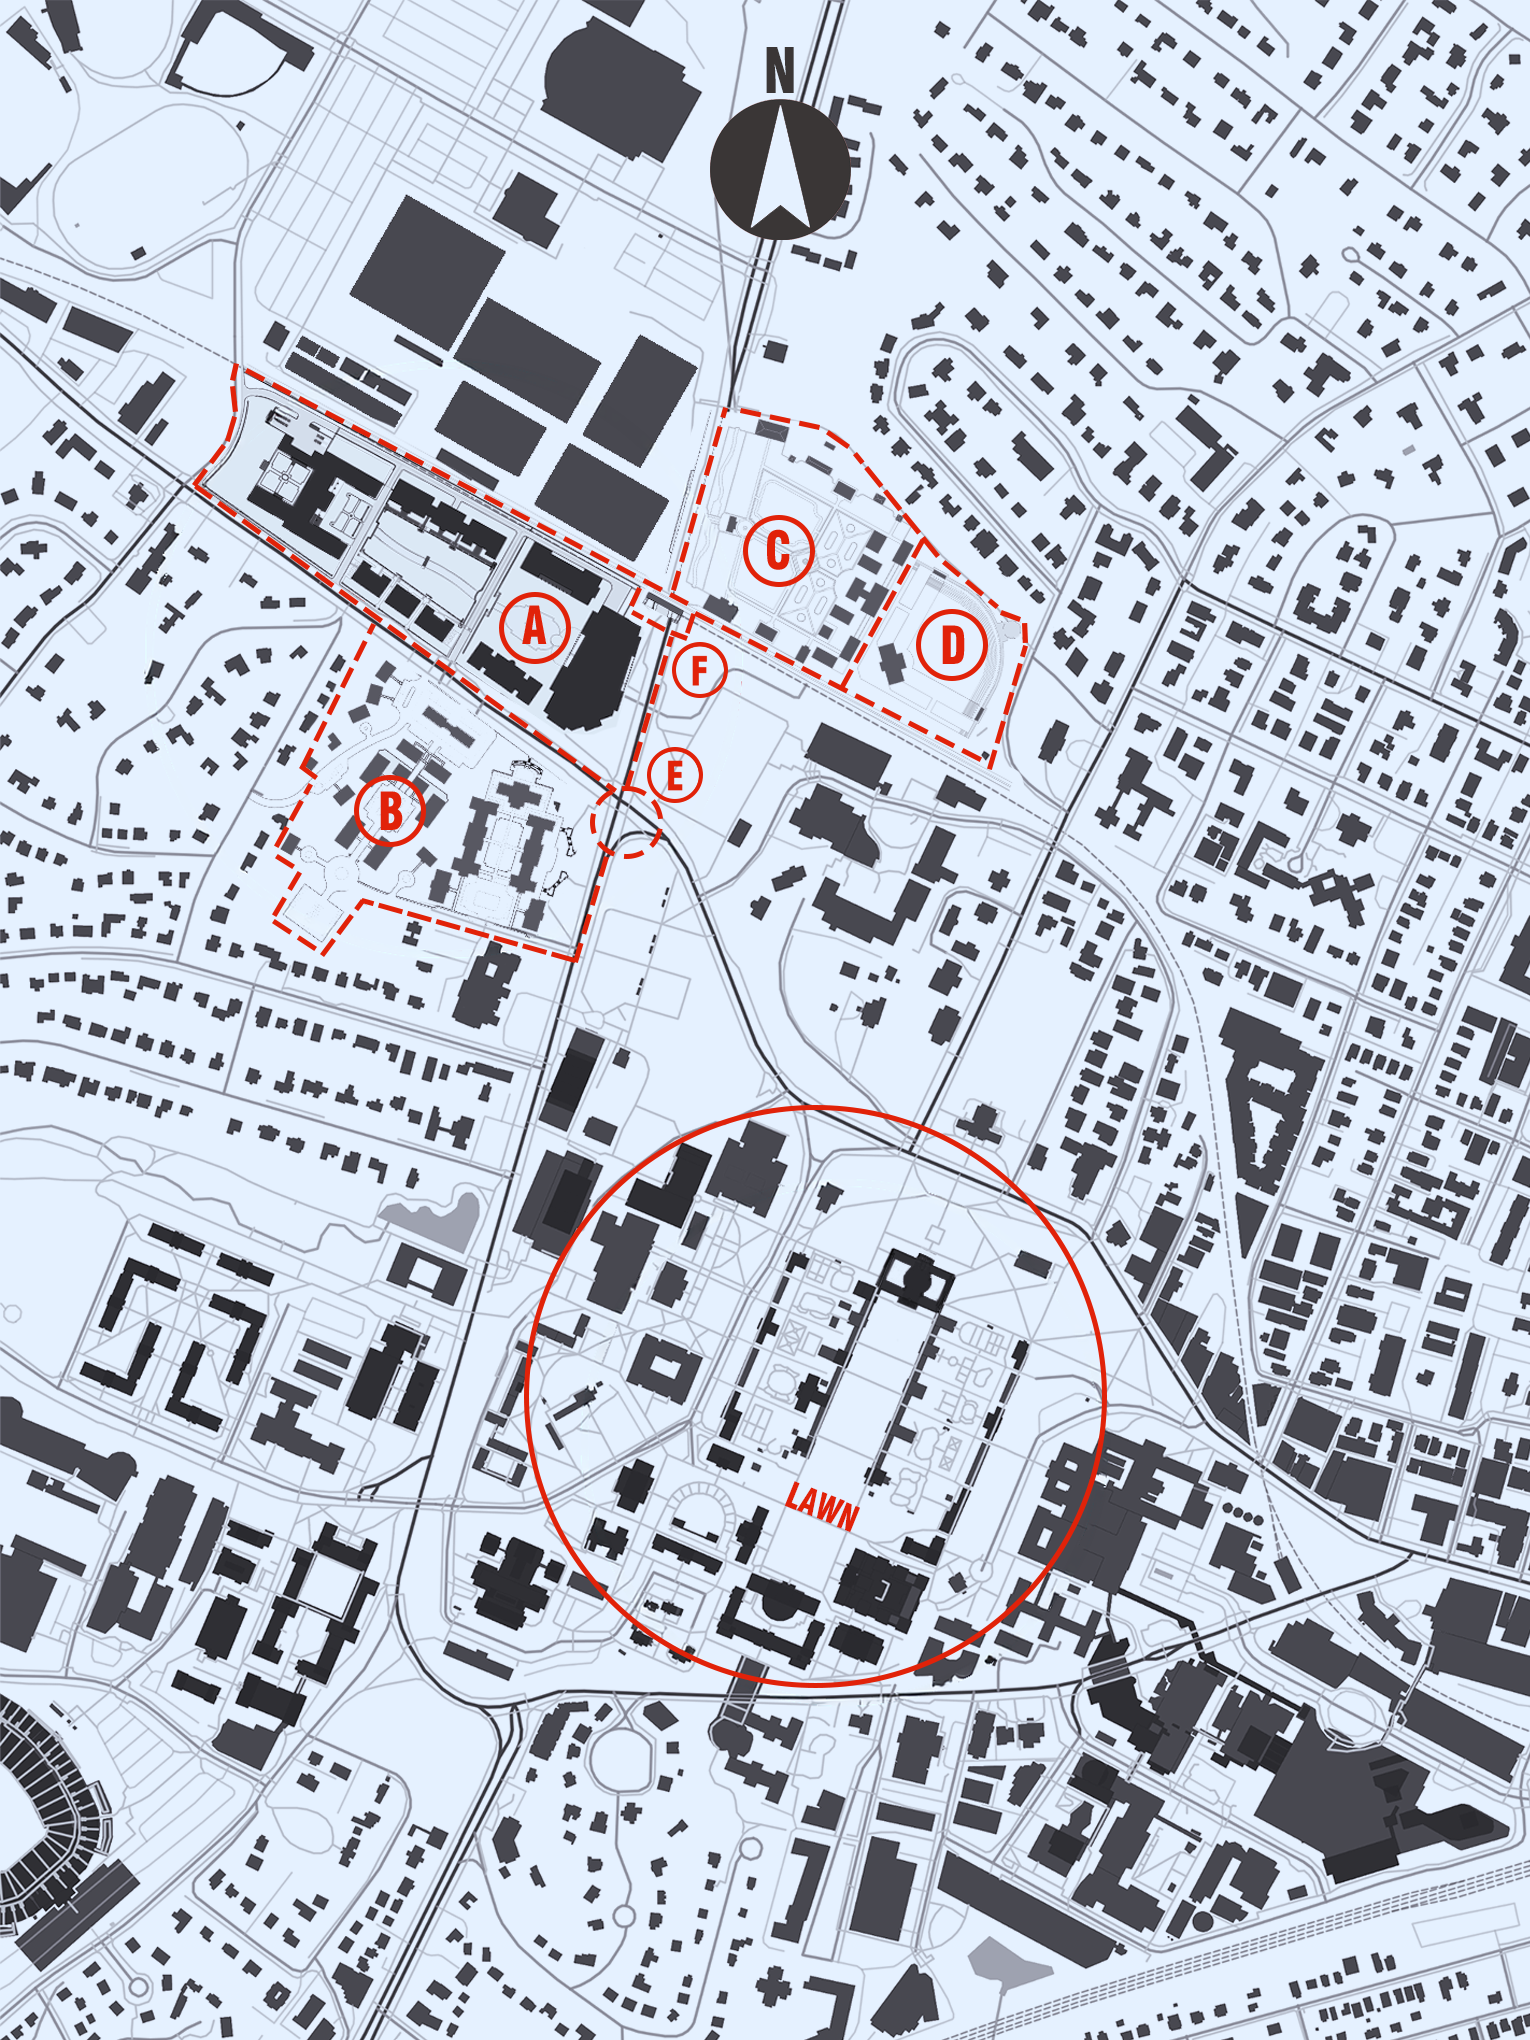
D. LAMBETH FIELD E. ROUND ABOUT F. LIGHT RAIL STATION
A. IVY CORRIDOR B. IVY HOUSING C. ARBORETUM
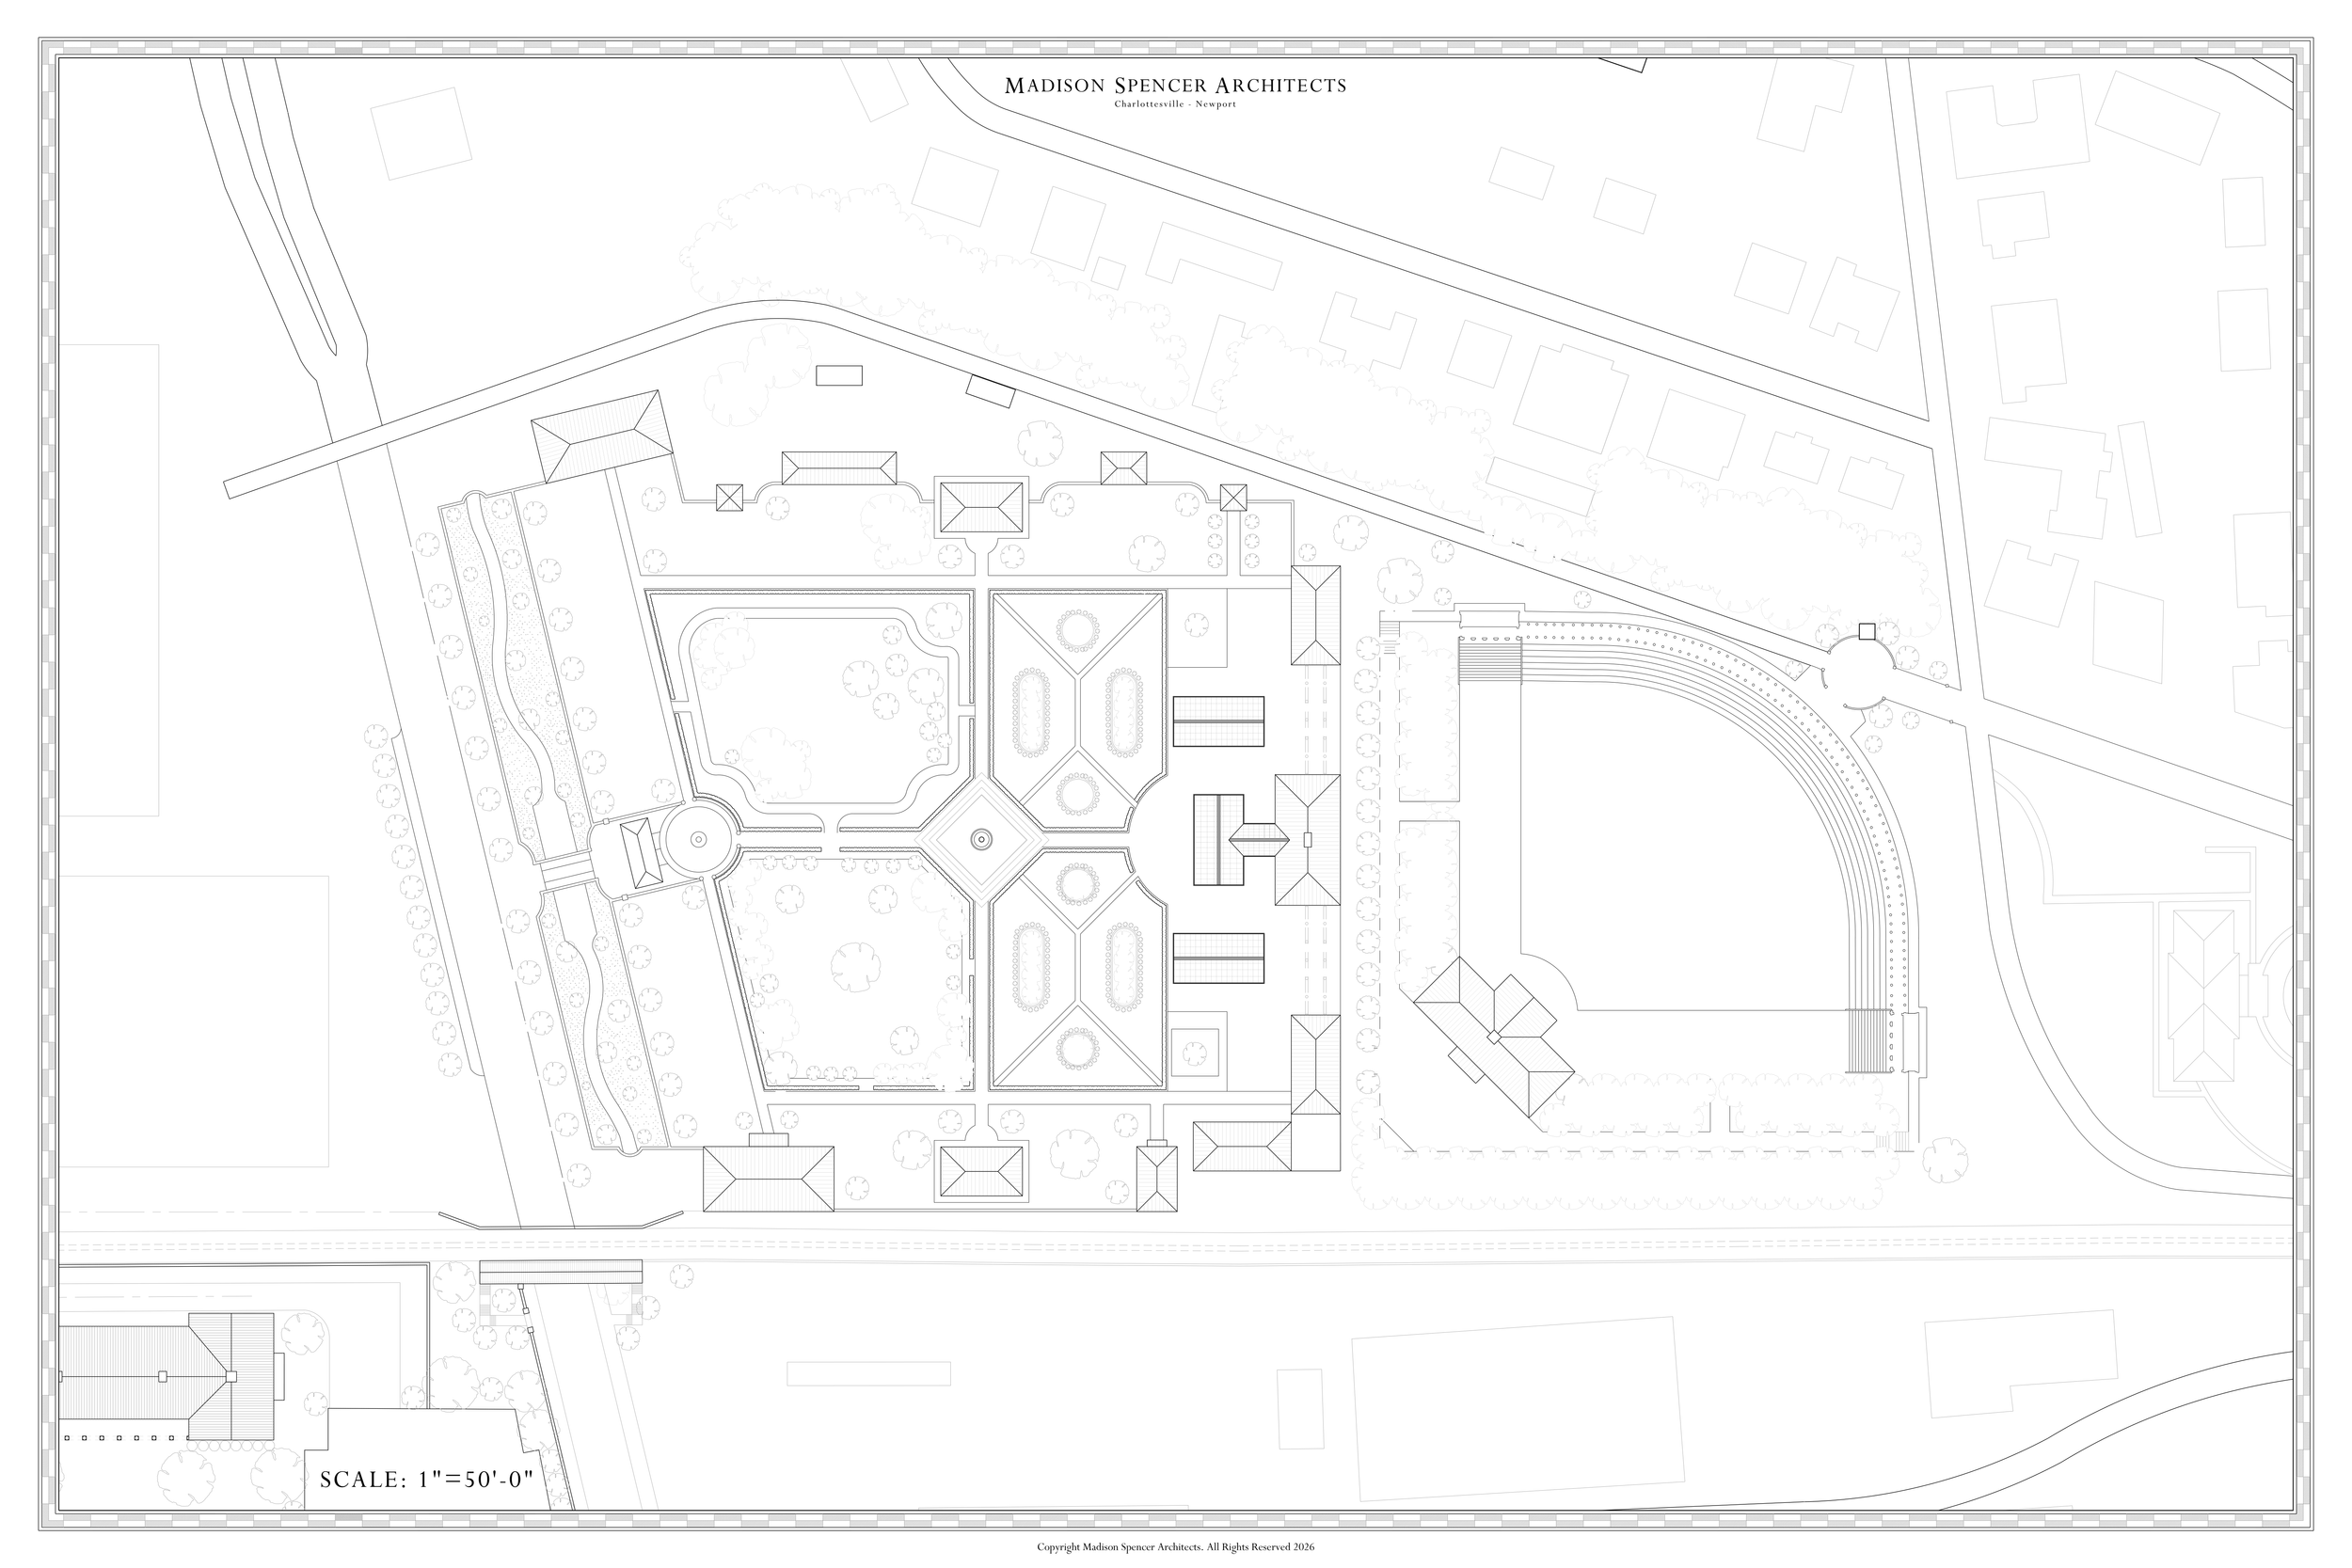
A. This Ivy Corridor Counter Proposal, as did the Manning Plan (1913), relies on the constituent parts successfully deployed first with The Lawn, and those subsequent precincts that make up the Central Grounds.
B. Expanded Ivy Student Housing, absorbs entirely all of the students in the current Ivy Corridor blocks, and houses additional faculty in townhouses, and masters cottages. Parking - surface / underground - as need be.
C. Arboretum comparable to the Harcourt Arboretum & Botanic Garden at Oxford. Closer to Central Grounds and readily accessed. Jefferson era native plant research, and a place to also relax and entertain.
D. Lambeth Field, restored and refitted to accommodate concerts, outdoor cinema events, events and other public gatherings. May be tented for inclement weather, and may be fitted with an outdoor ice rink for February.
E. Roundabout. Is there value in the Ivy Road & Emmet Street intersection becoming a roundabout with a monumental column at its center? Perhaps with one of the Rotunda capitals that remain in the gardens.
F. Light Rail Station. Introduce a Light Rain Station here and at the Rail Road Track as it passes the University Corner at grade. As with Princeton and its "Dinky", this would vastly improve public transit and add character.
O. THE LAWN
FOUR NEW PRECINCTS
(AND TWO TRANSPORTATION SOLUTIONS)
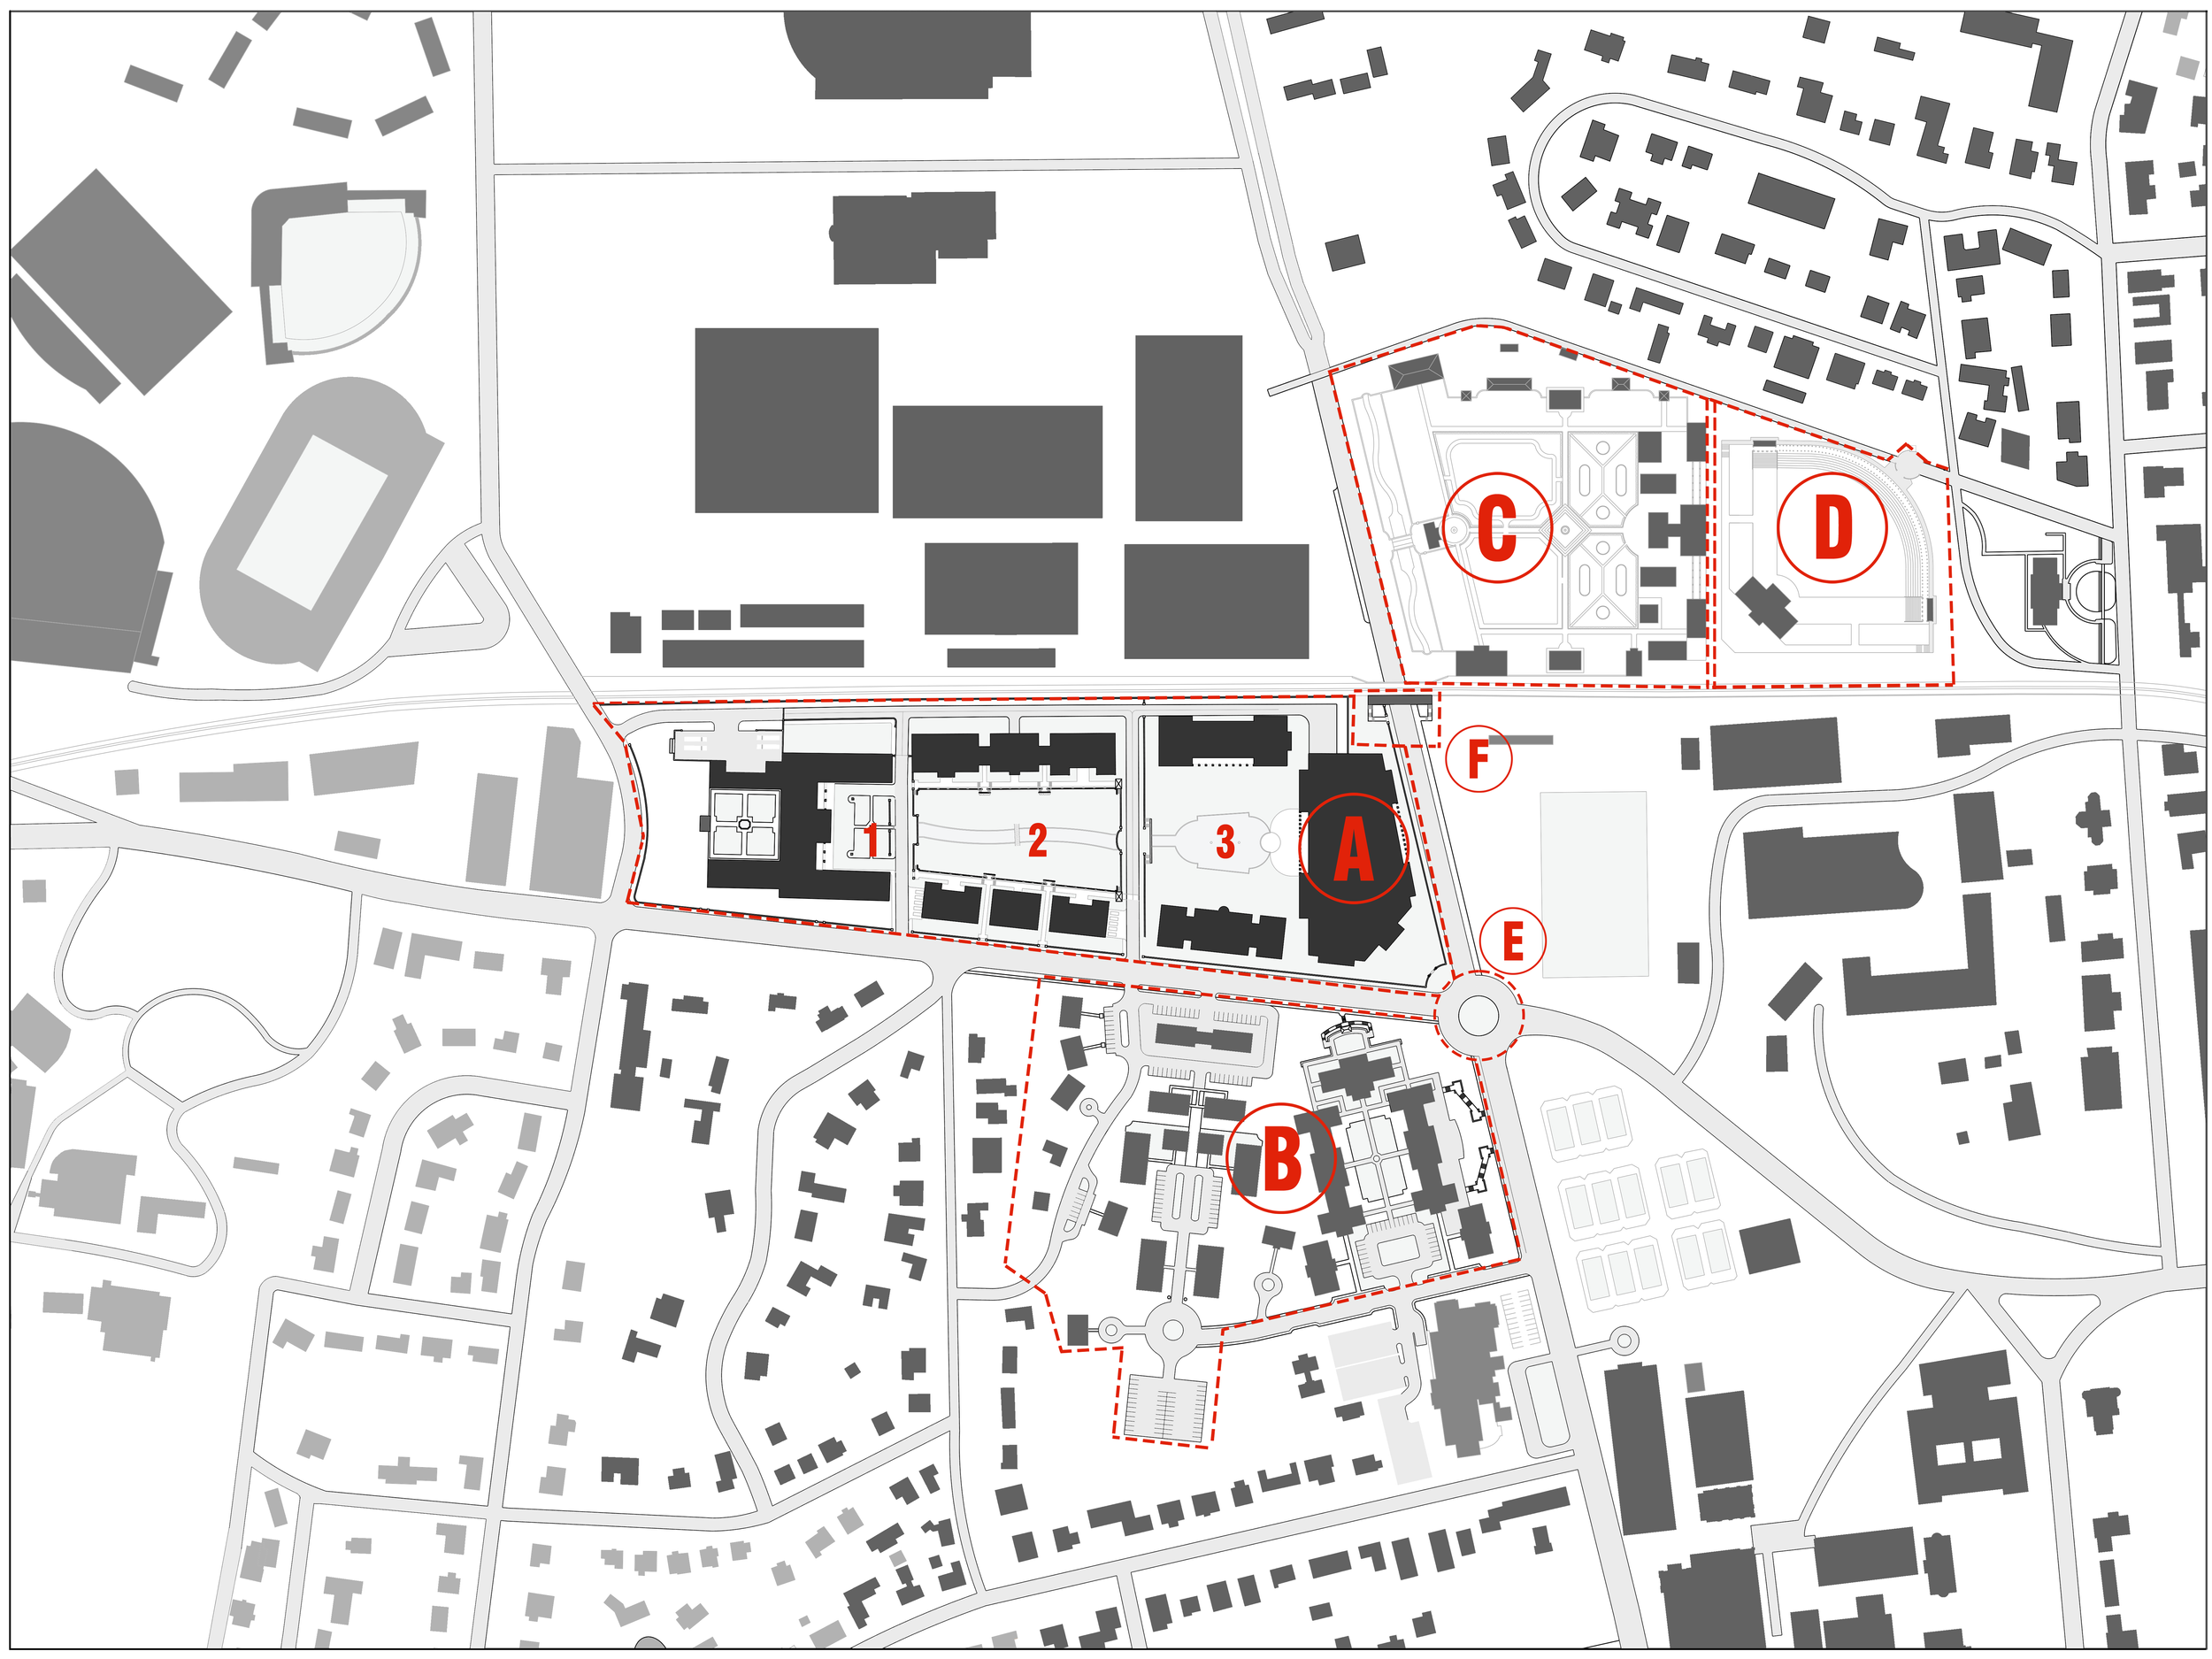
B. NEW UPPER CLASS QUADS D. NEW LAMBETH FIELD
A. NEW IVY CORRIDOR C. NEW ARBORETUM
E. EMMET / IVY ROUND ABOUT F. NEW RAILWAY STATION
3
COMPARISON IMAGES
IN PLACE TODAY
BETTER PRECEDENT
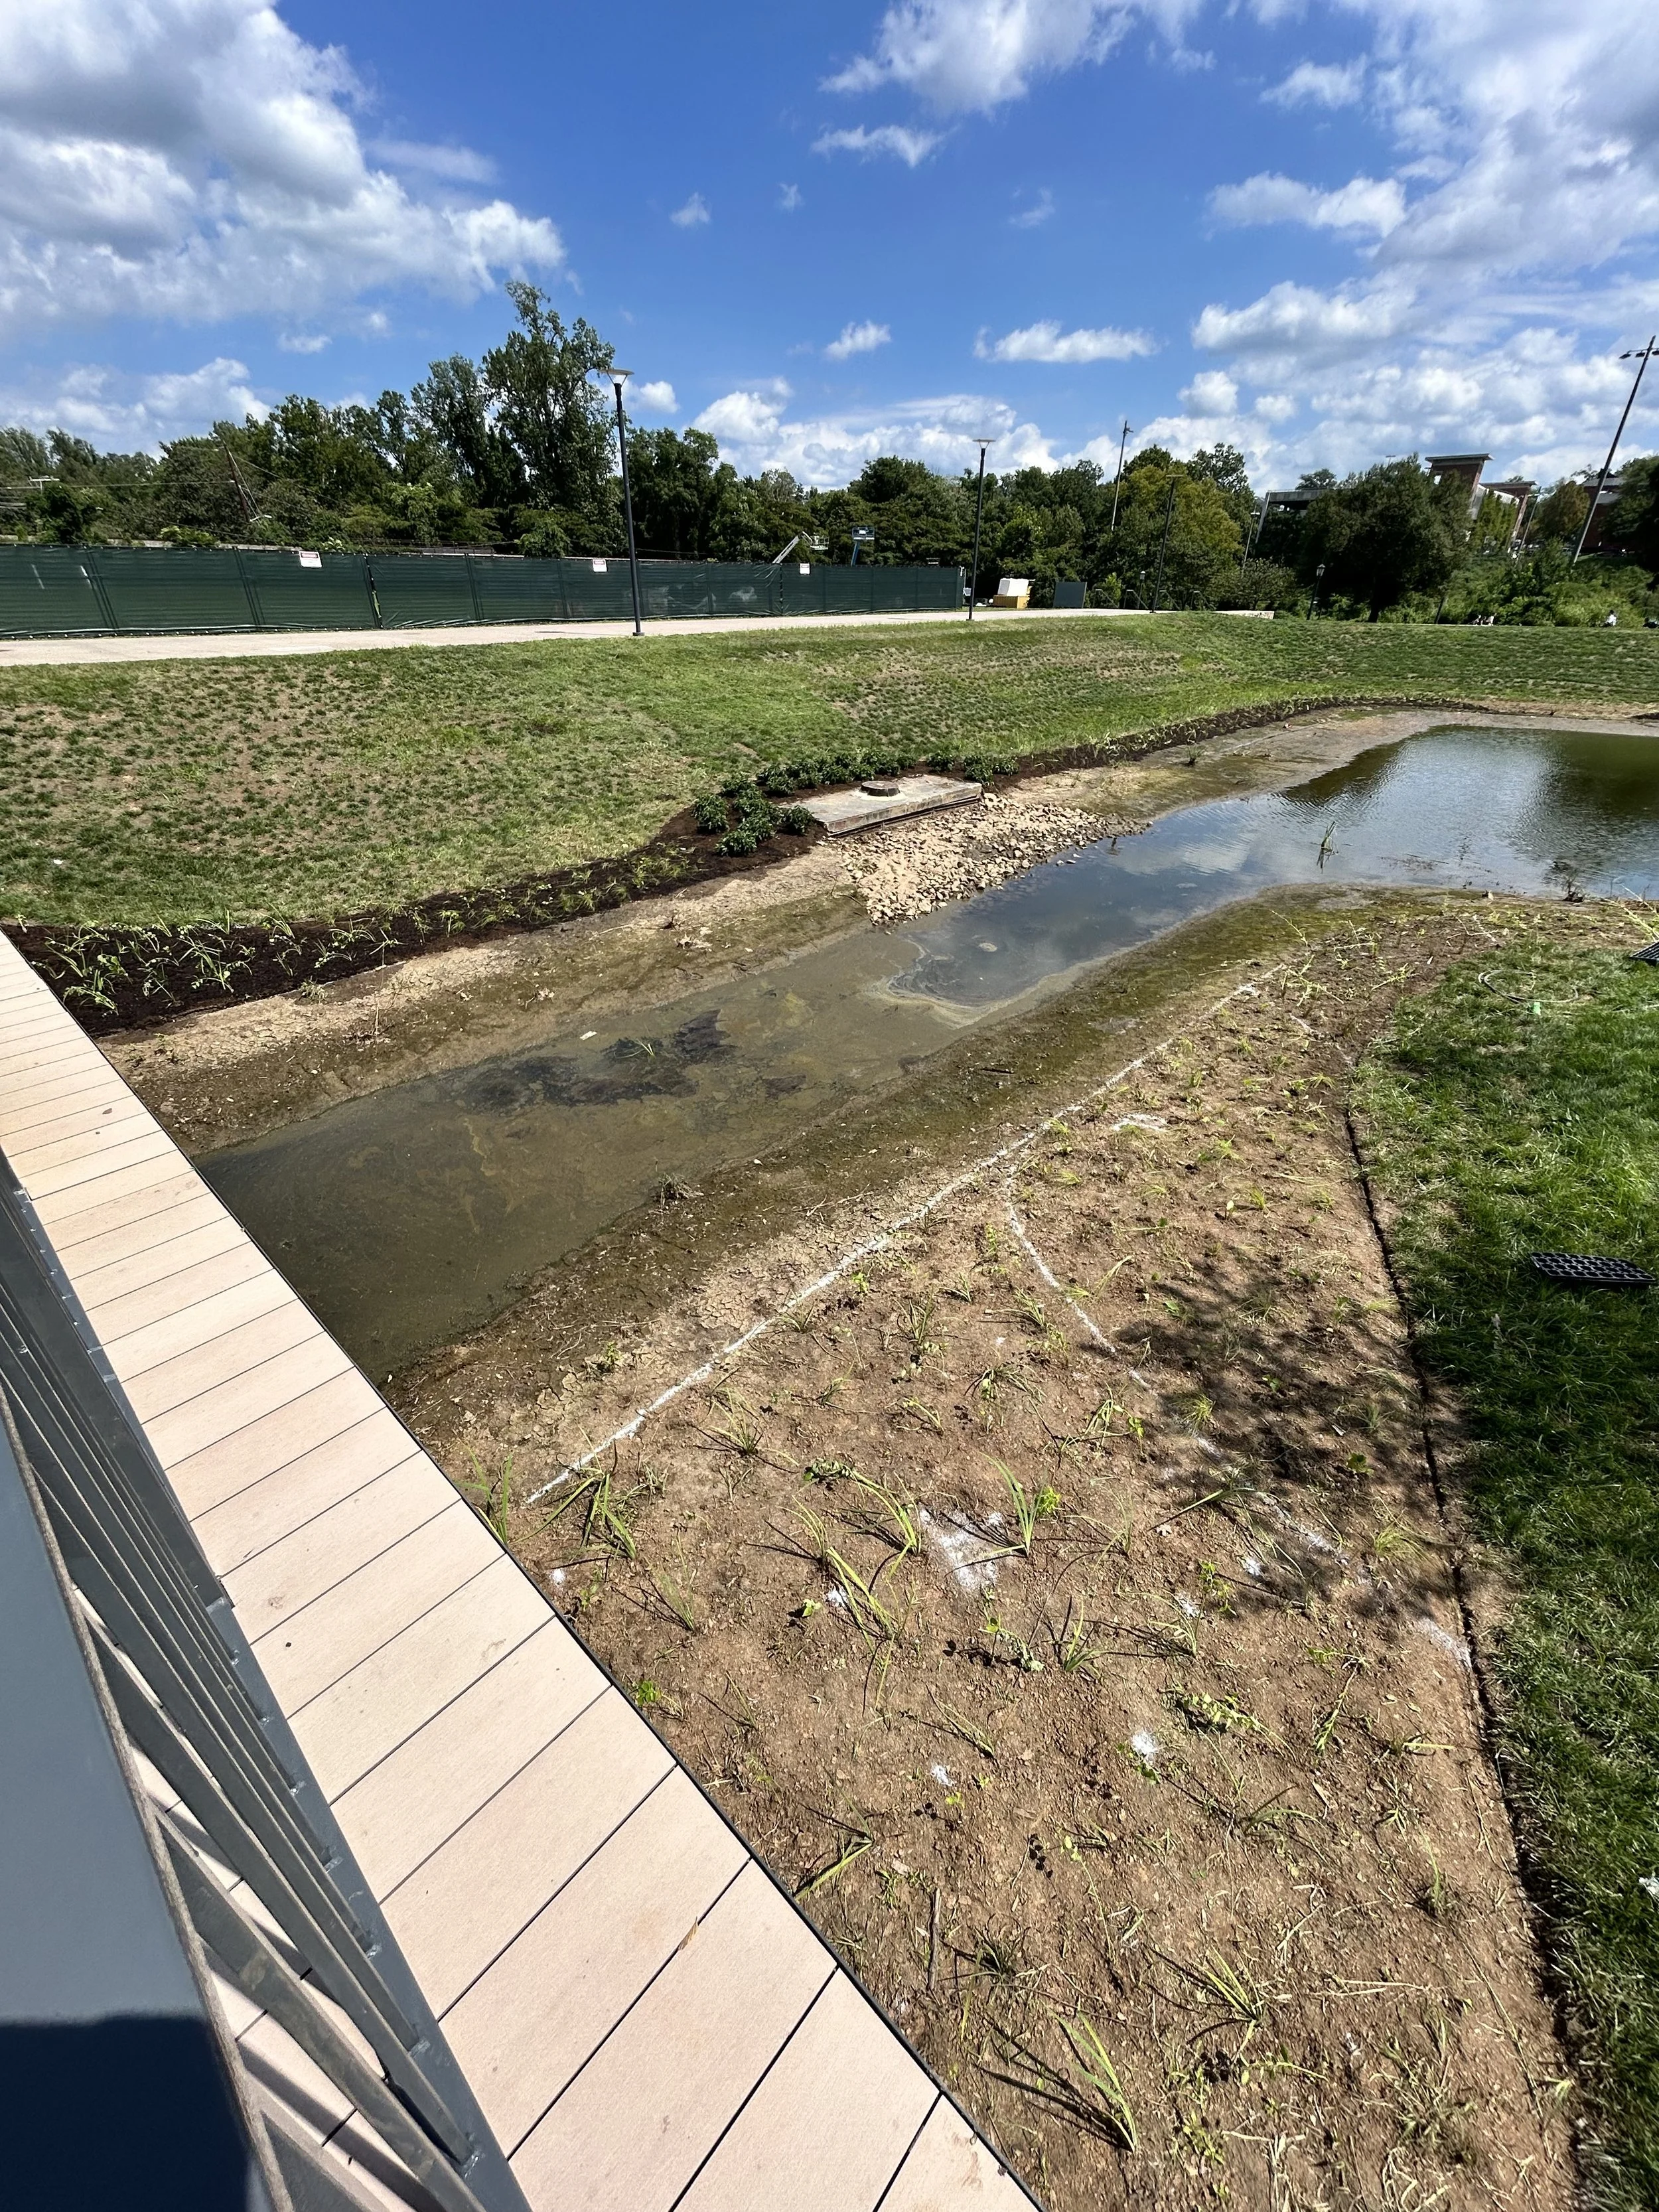
Current Ivy Stream & Pond
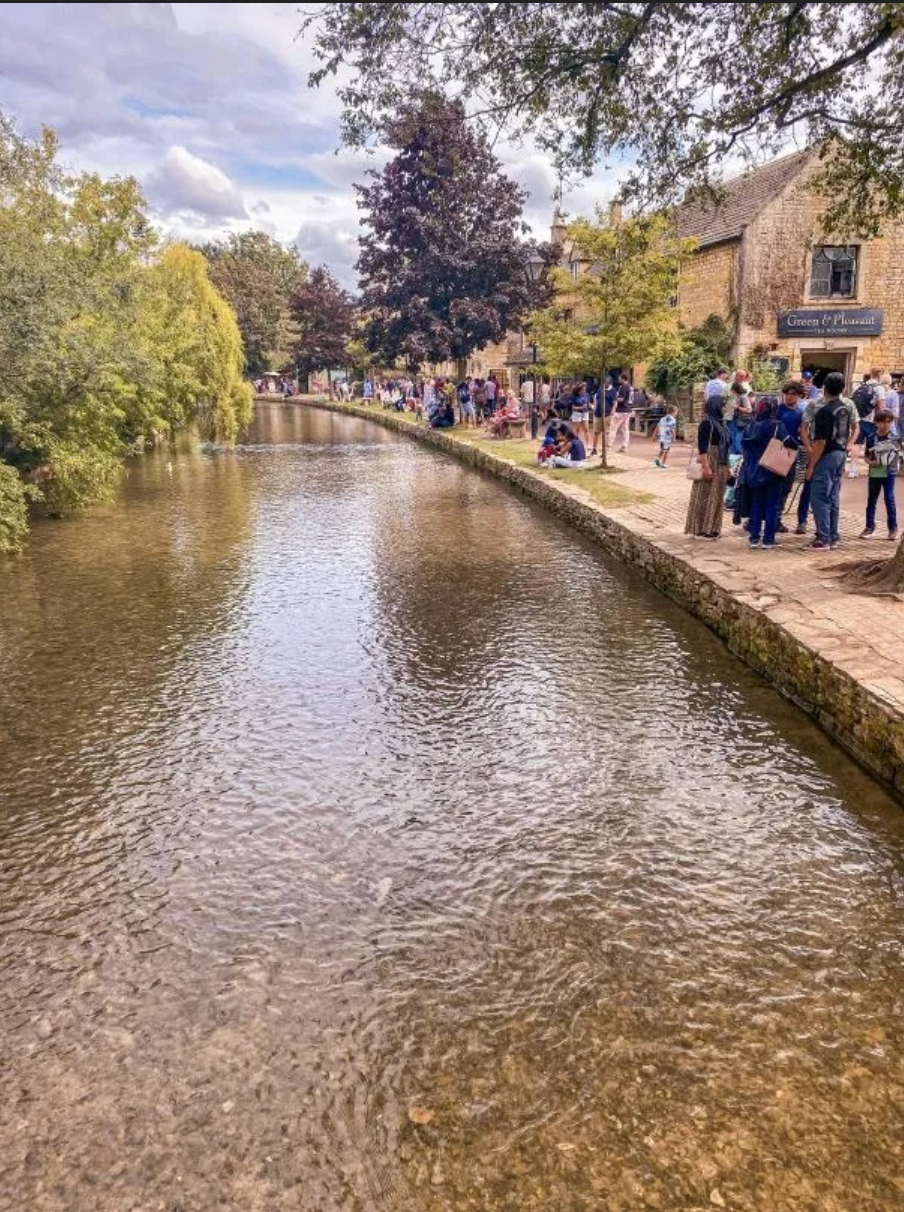
Bourton-on-the-Water
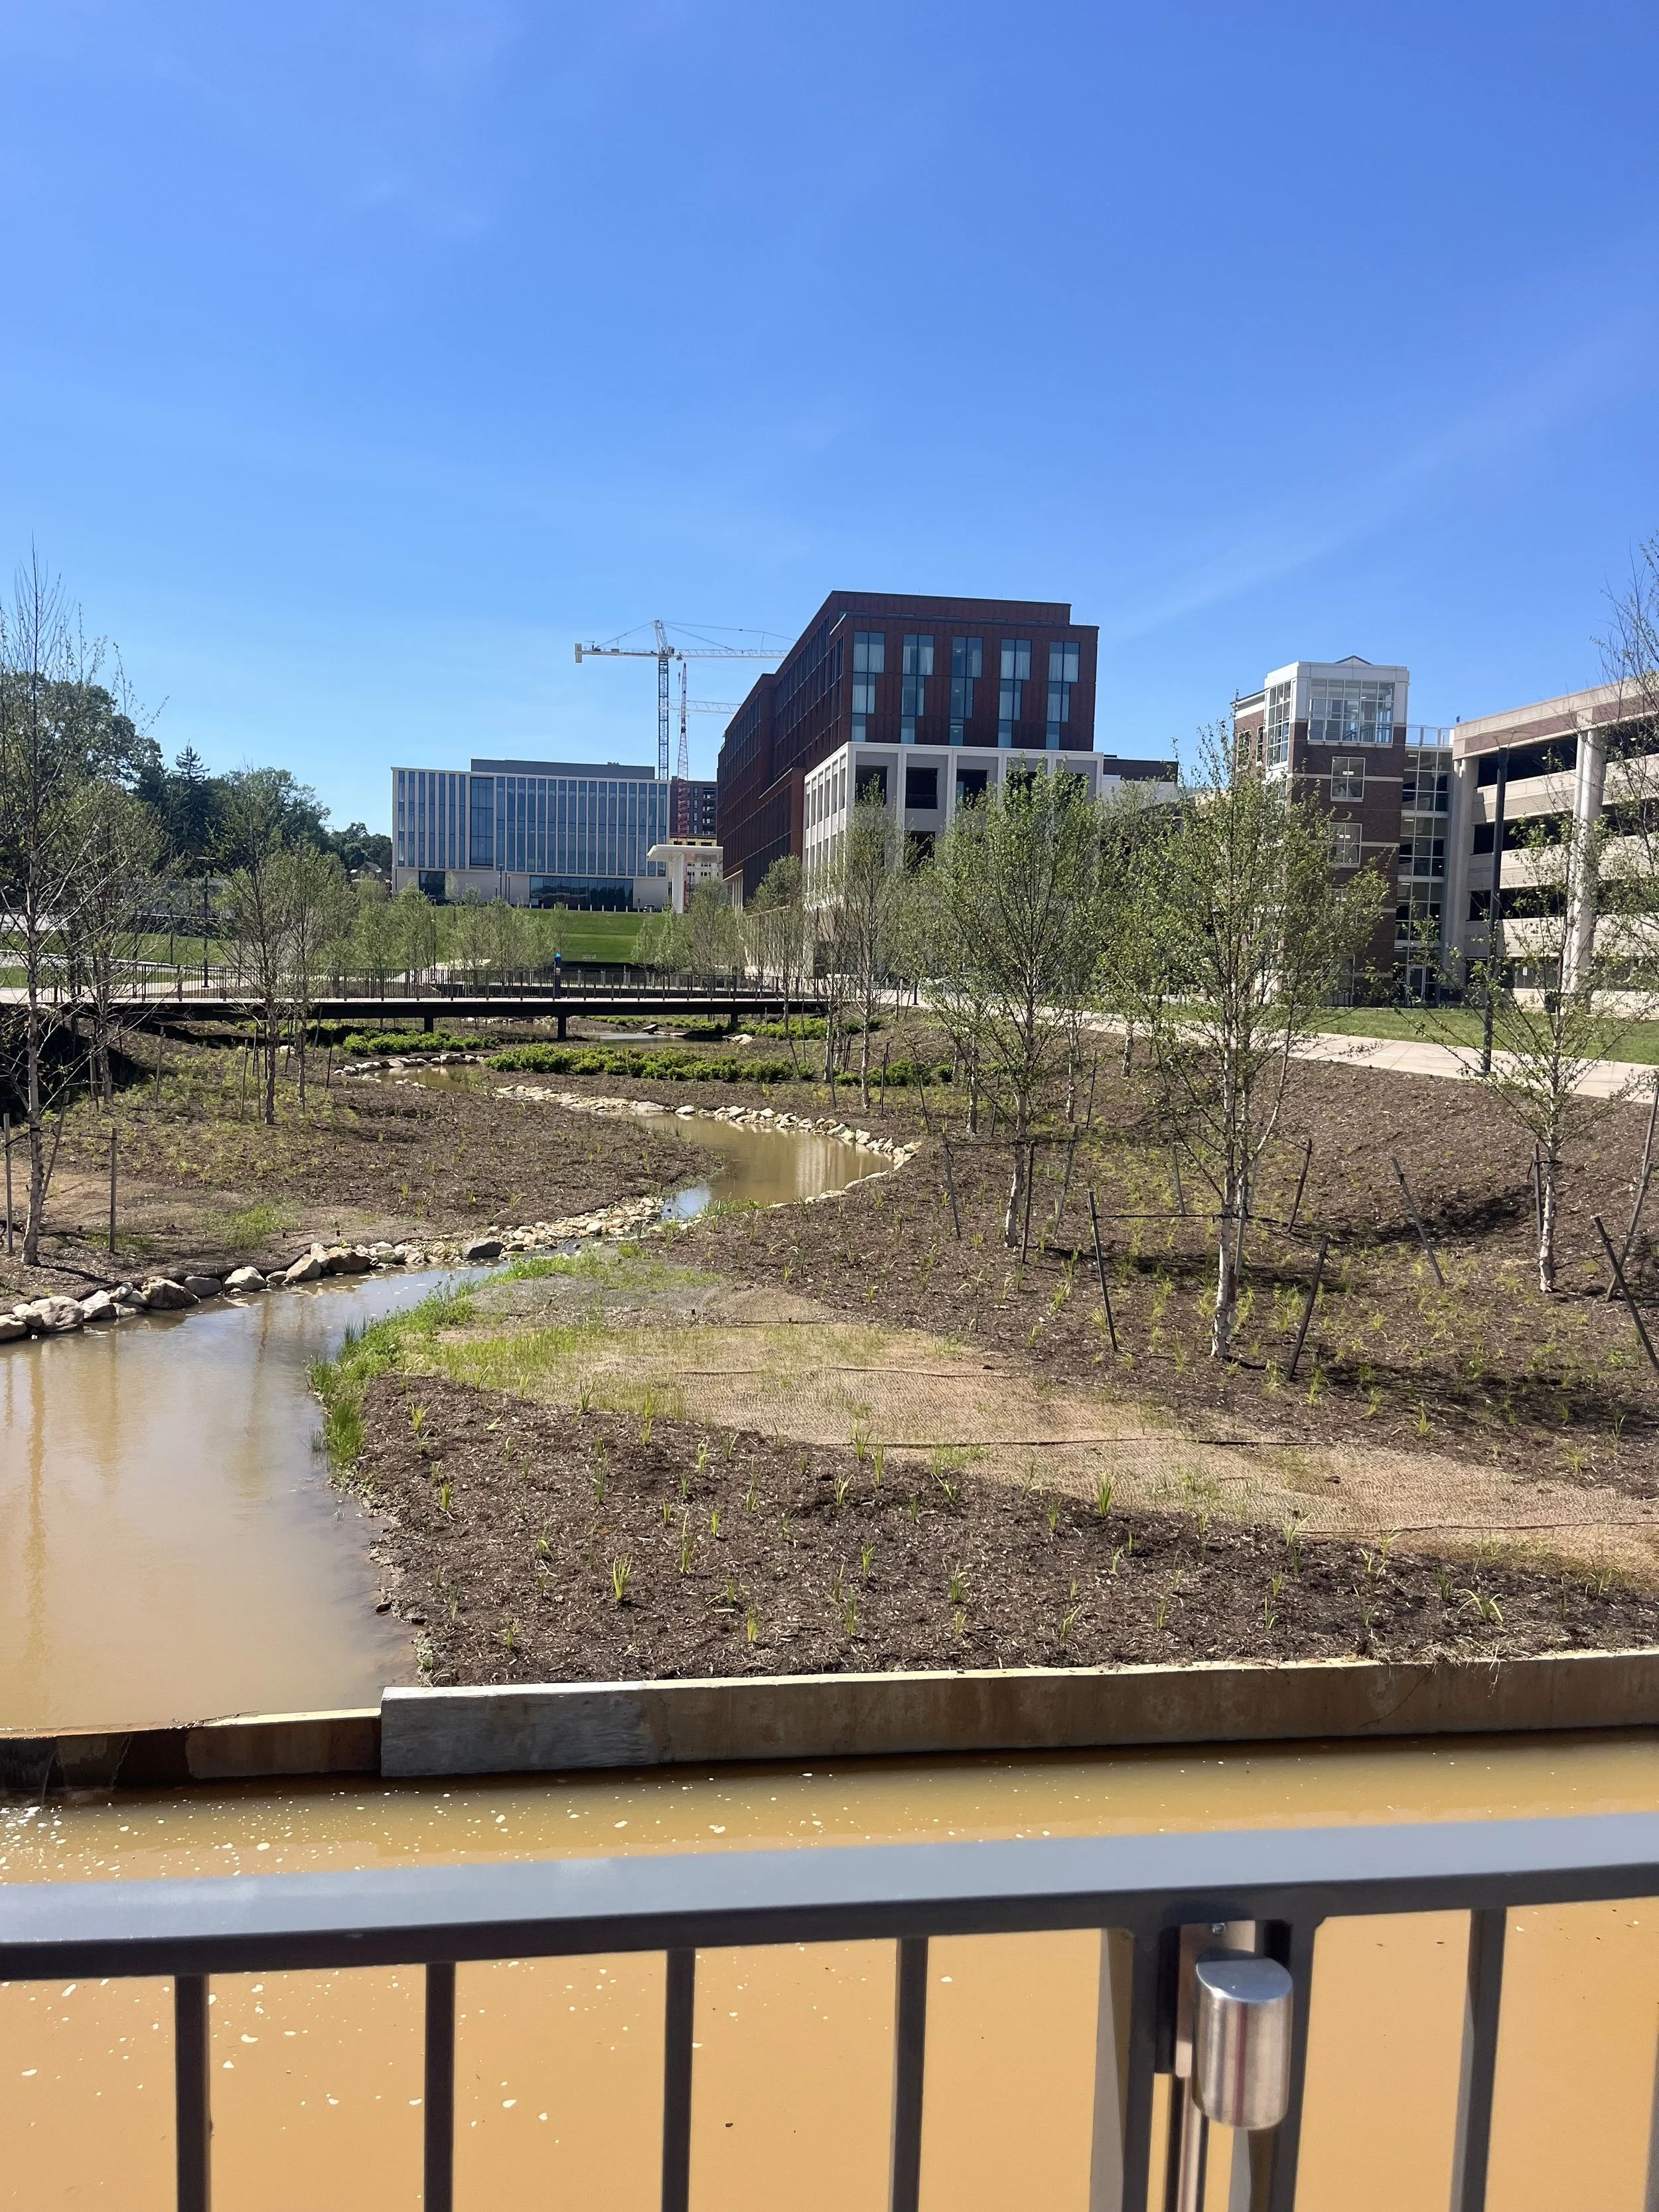
Photo via Web (DM for credit or removal if this is your shot!)
Current Ivy Stream and Lawn
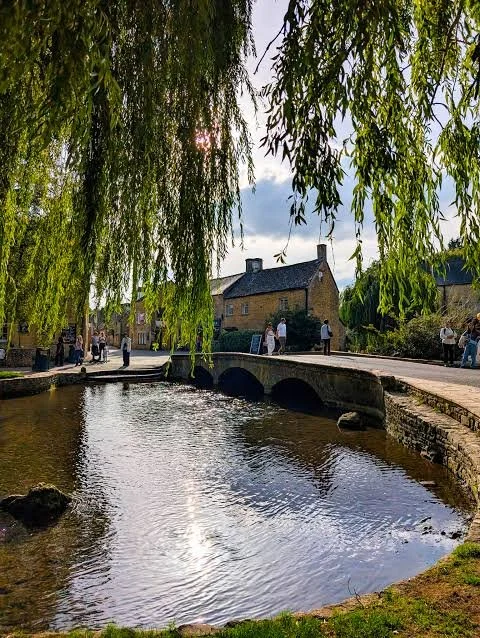
Bourton-on-the-Water
Photo via Web (DM for credit or removal if this is your shot!)
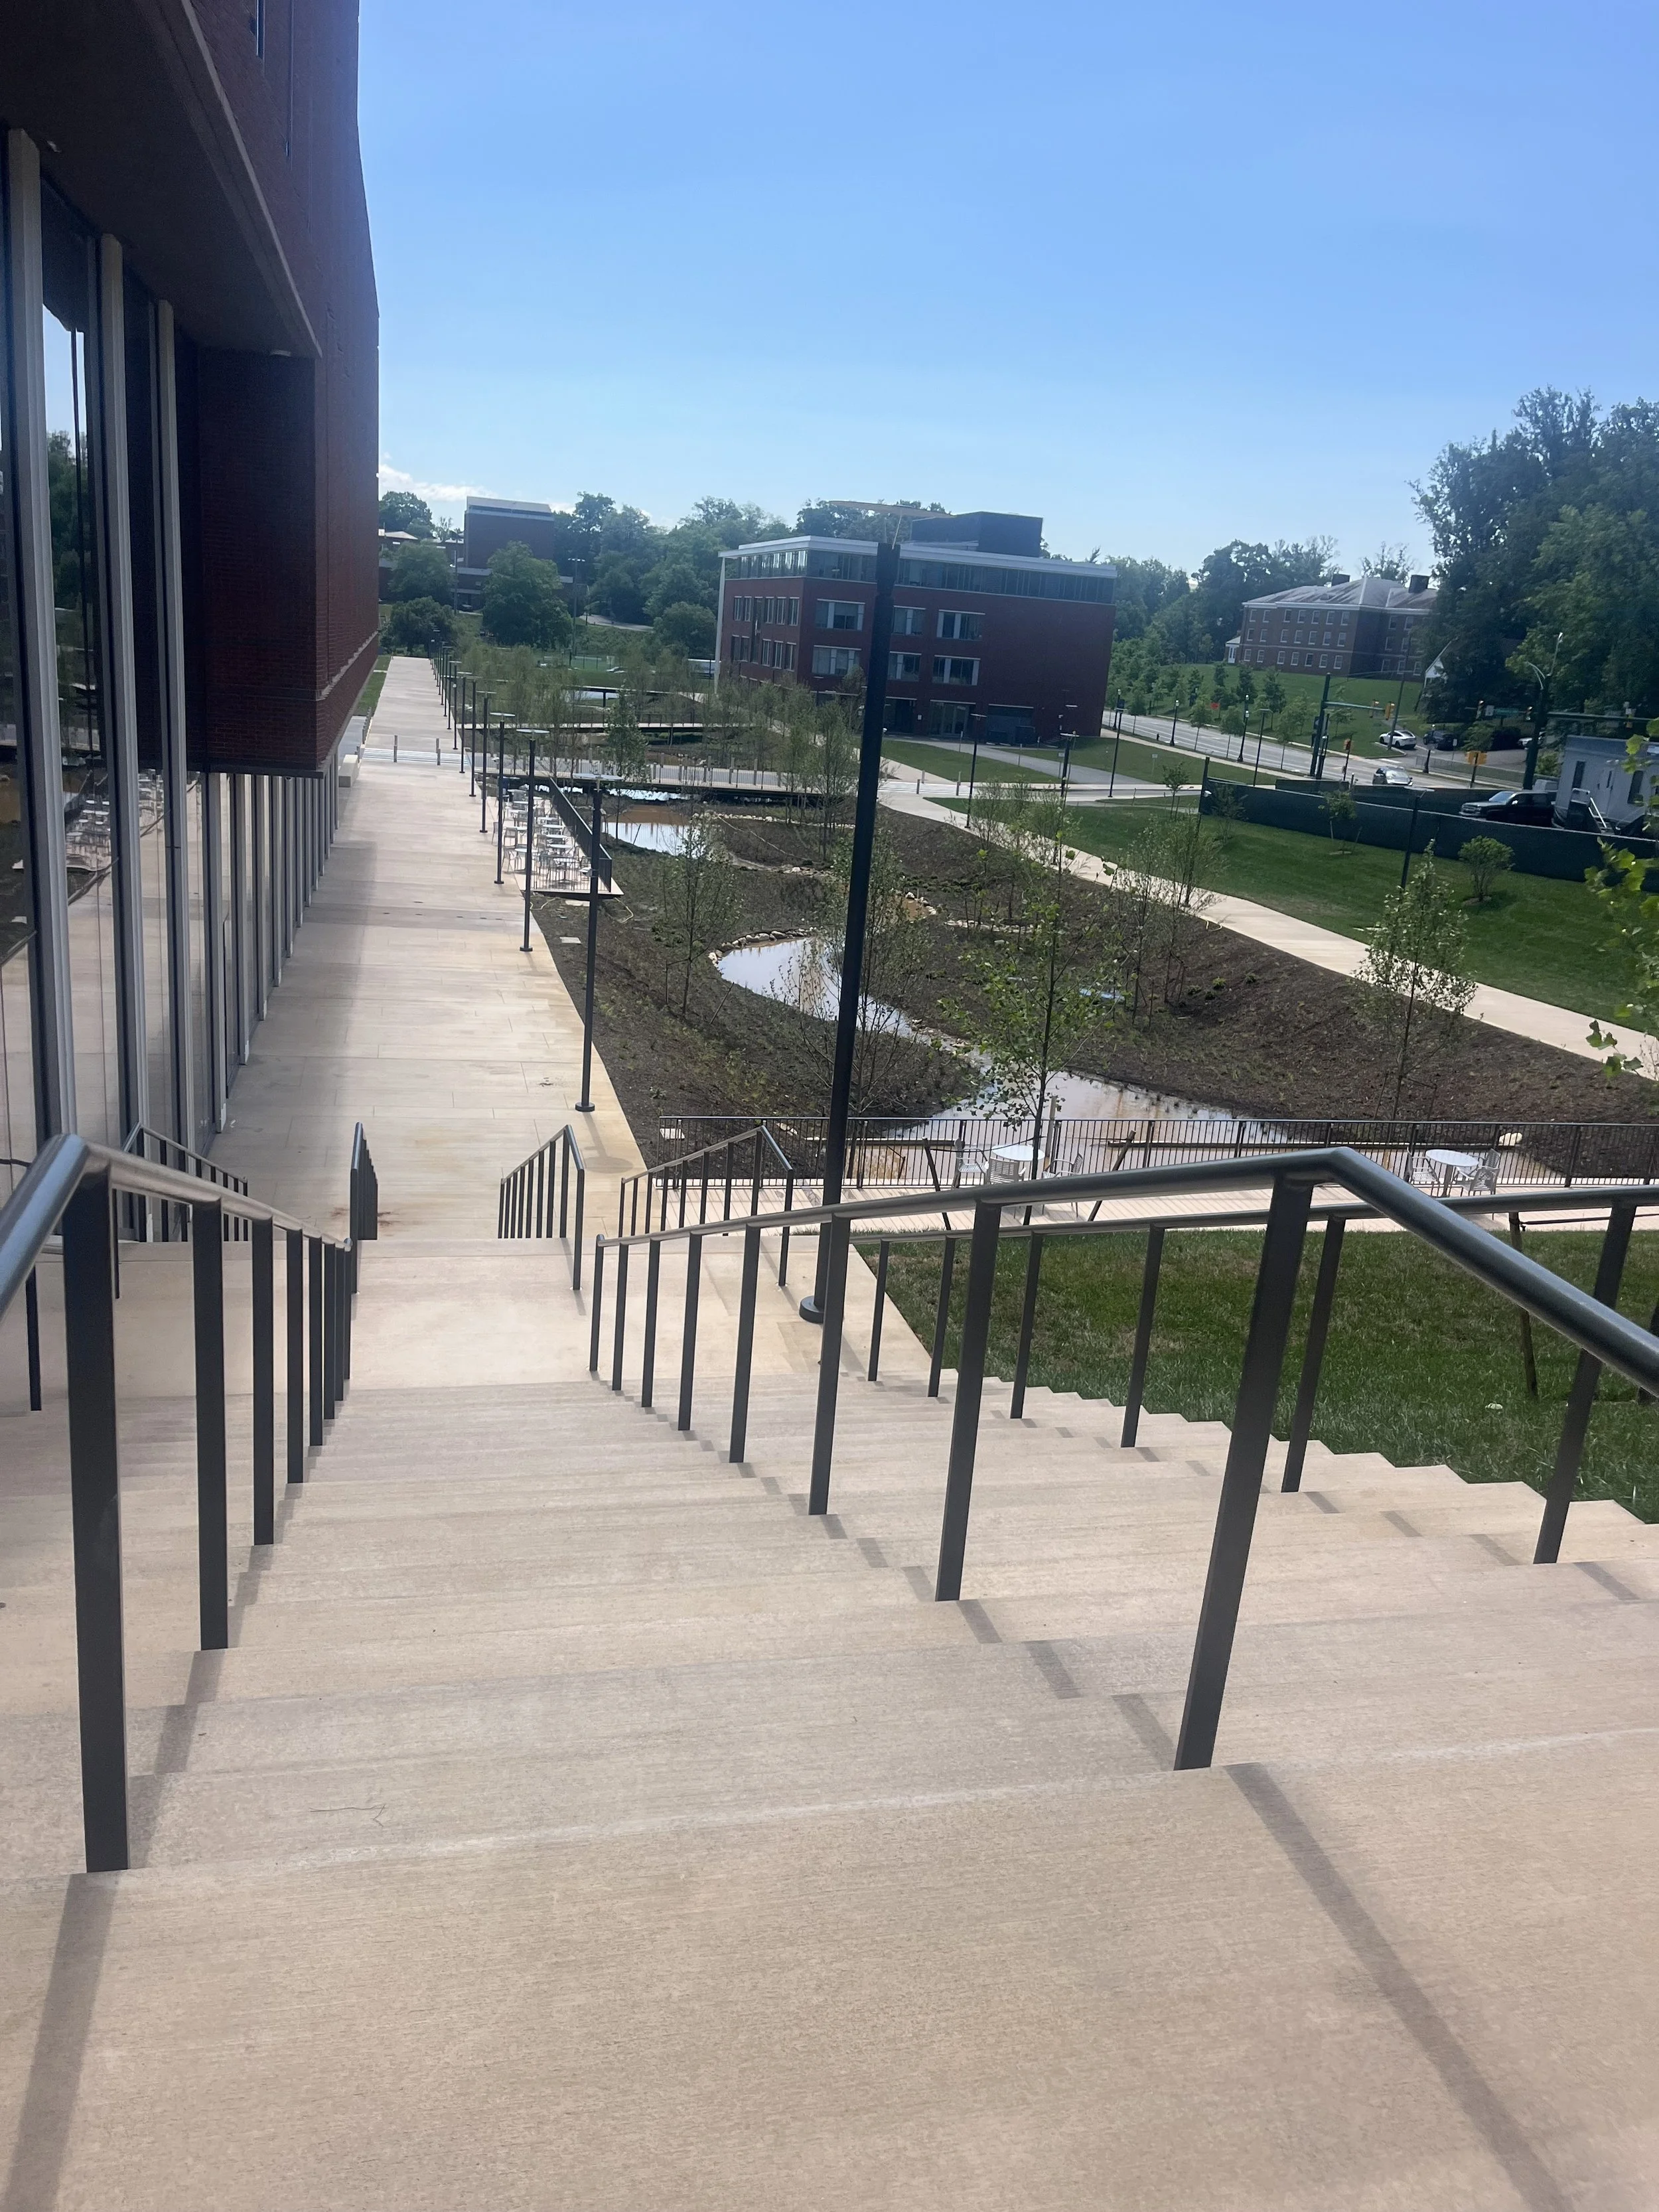
Current Ivy Corridor Ambulatory Pathways
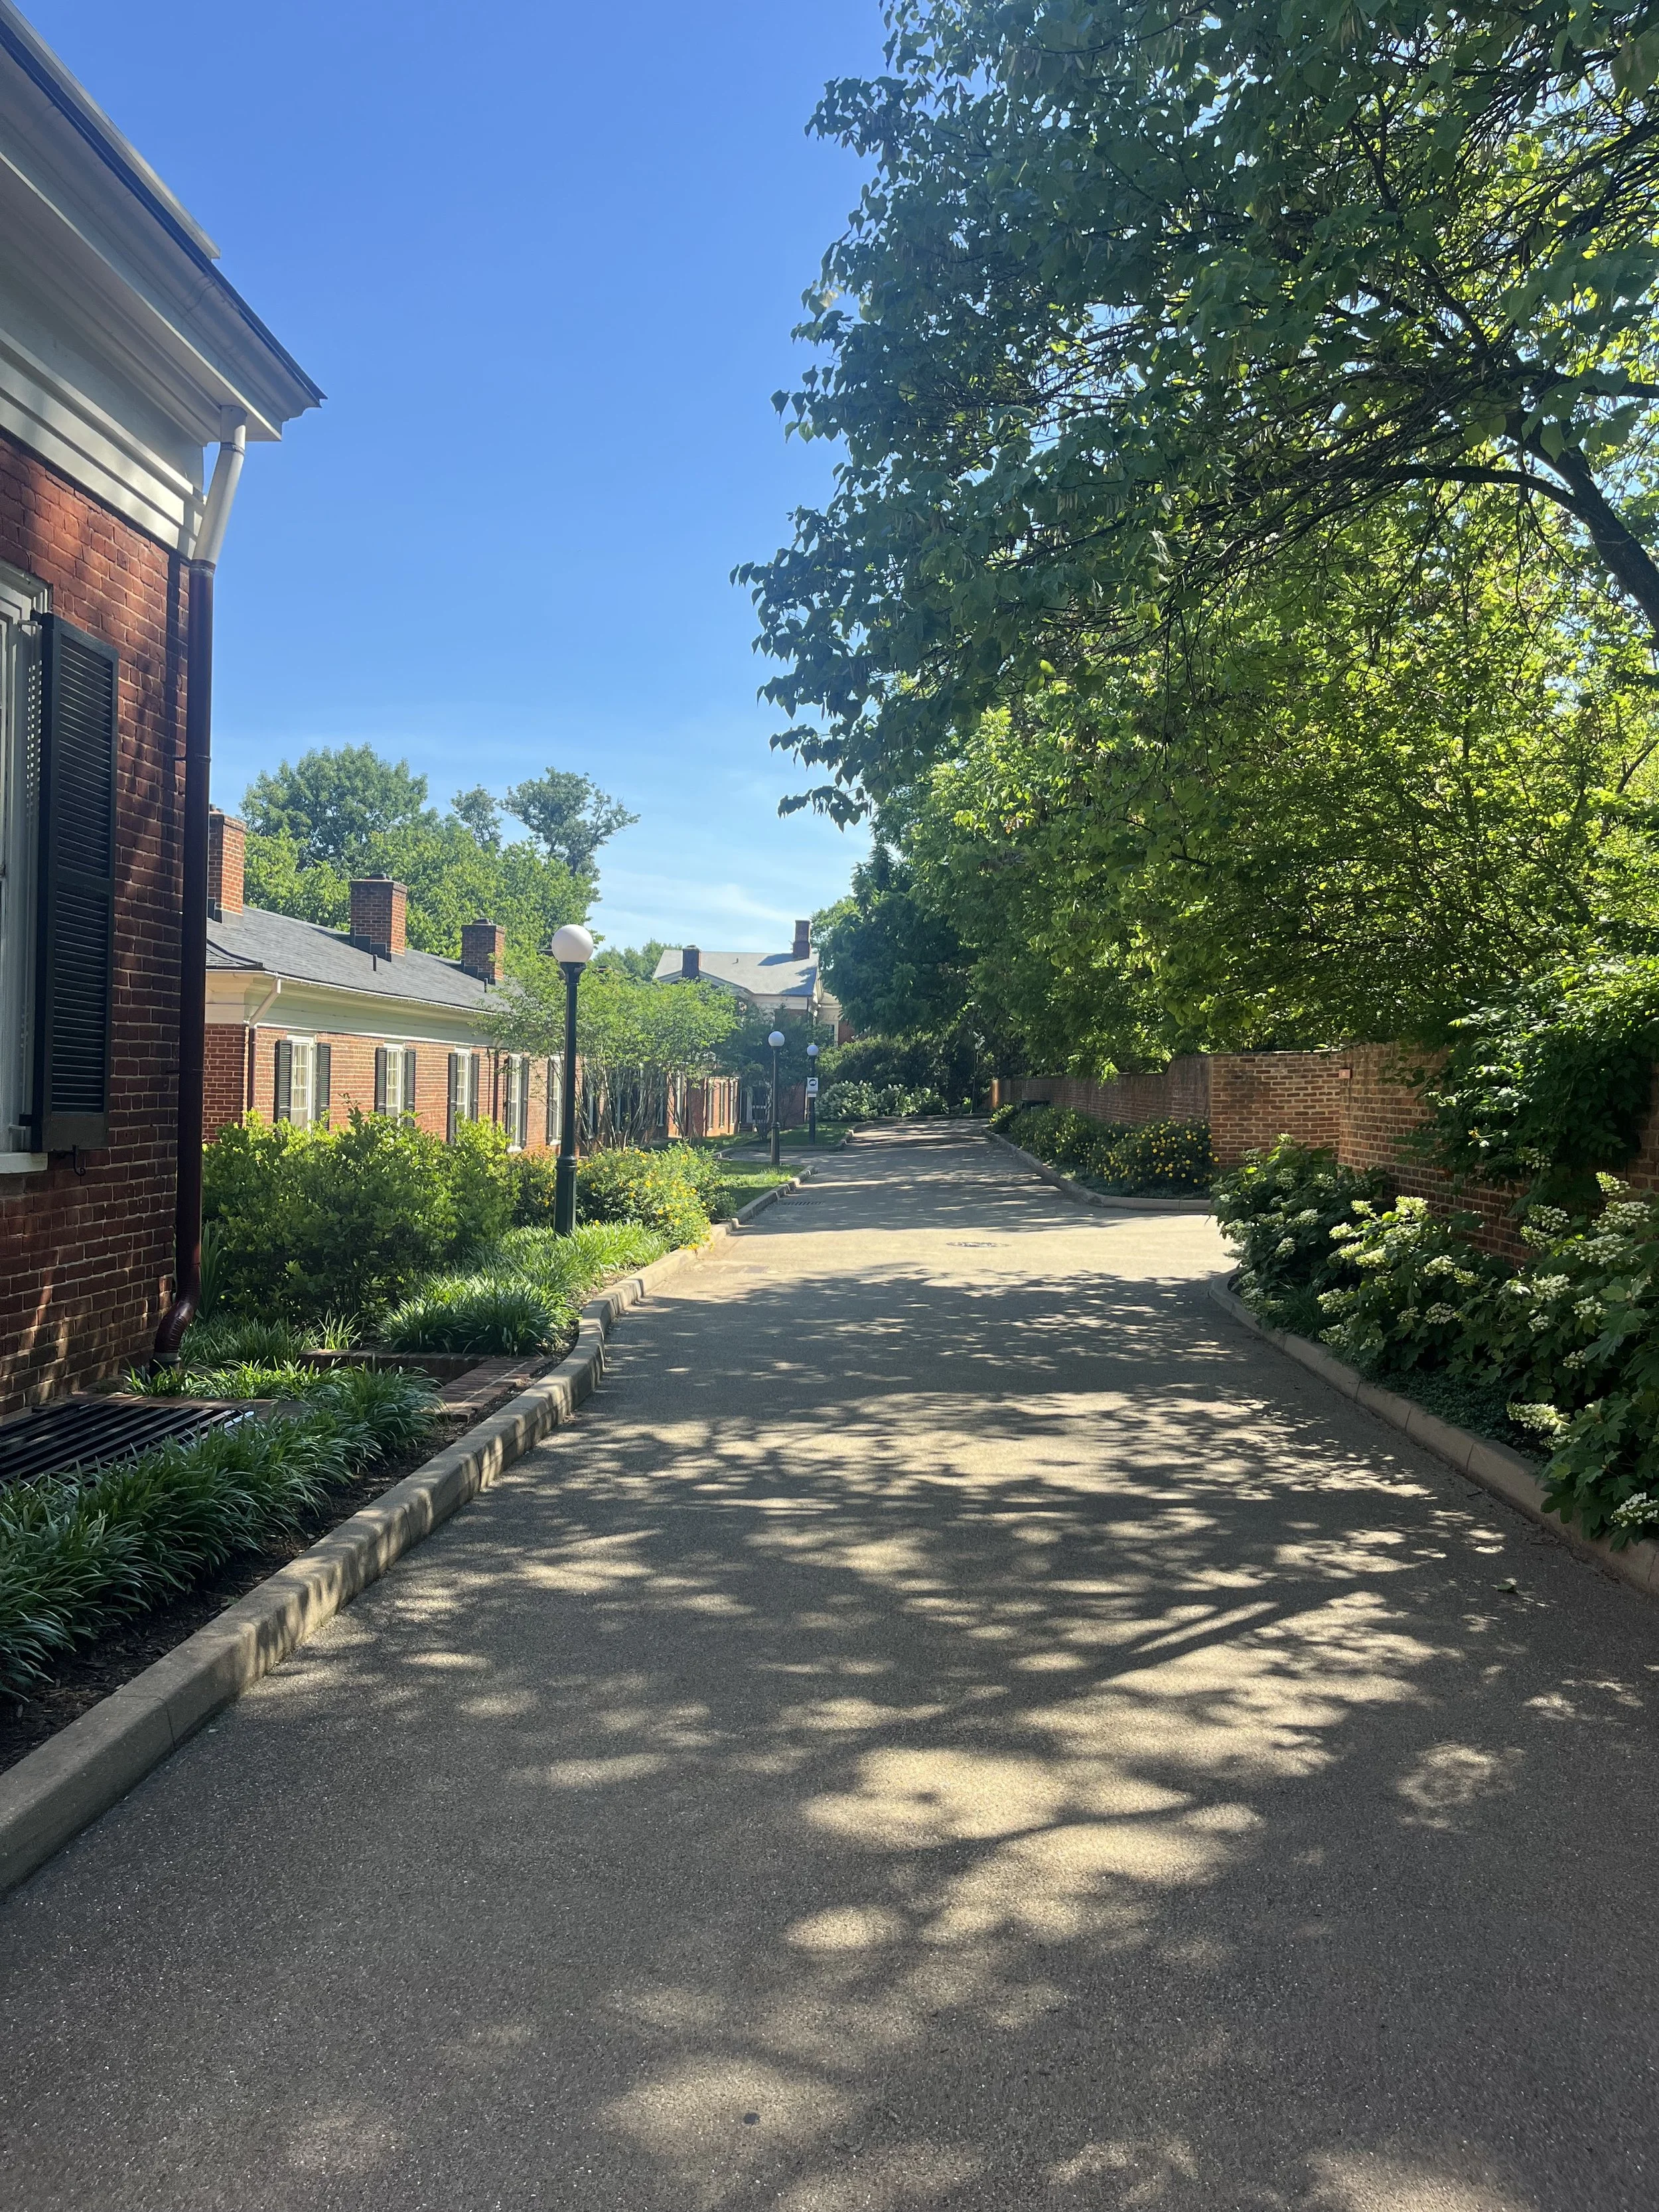
Ambulatory Pathways on UVA campus
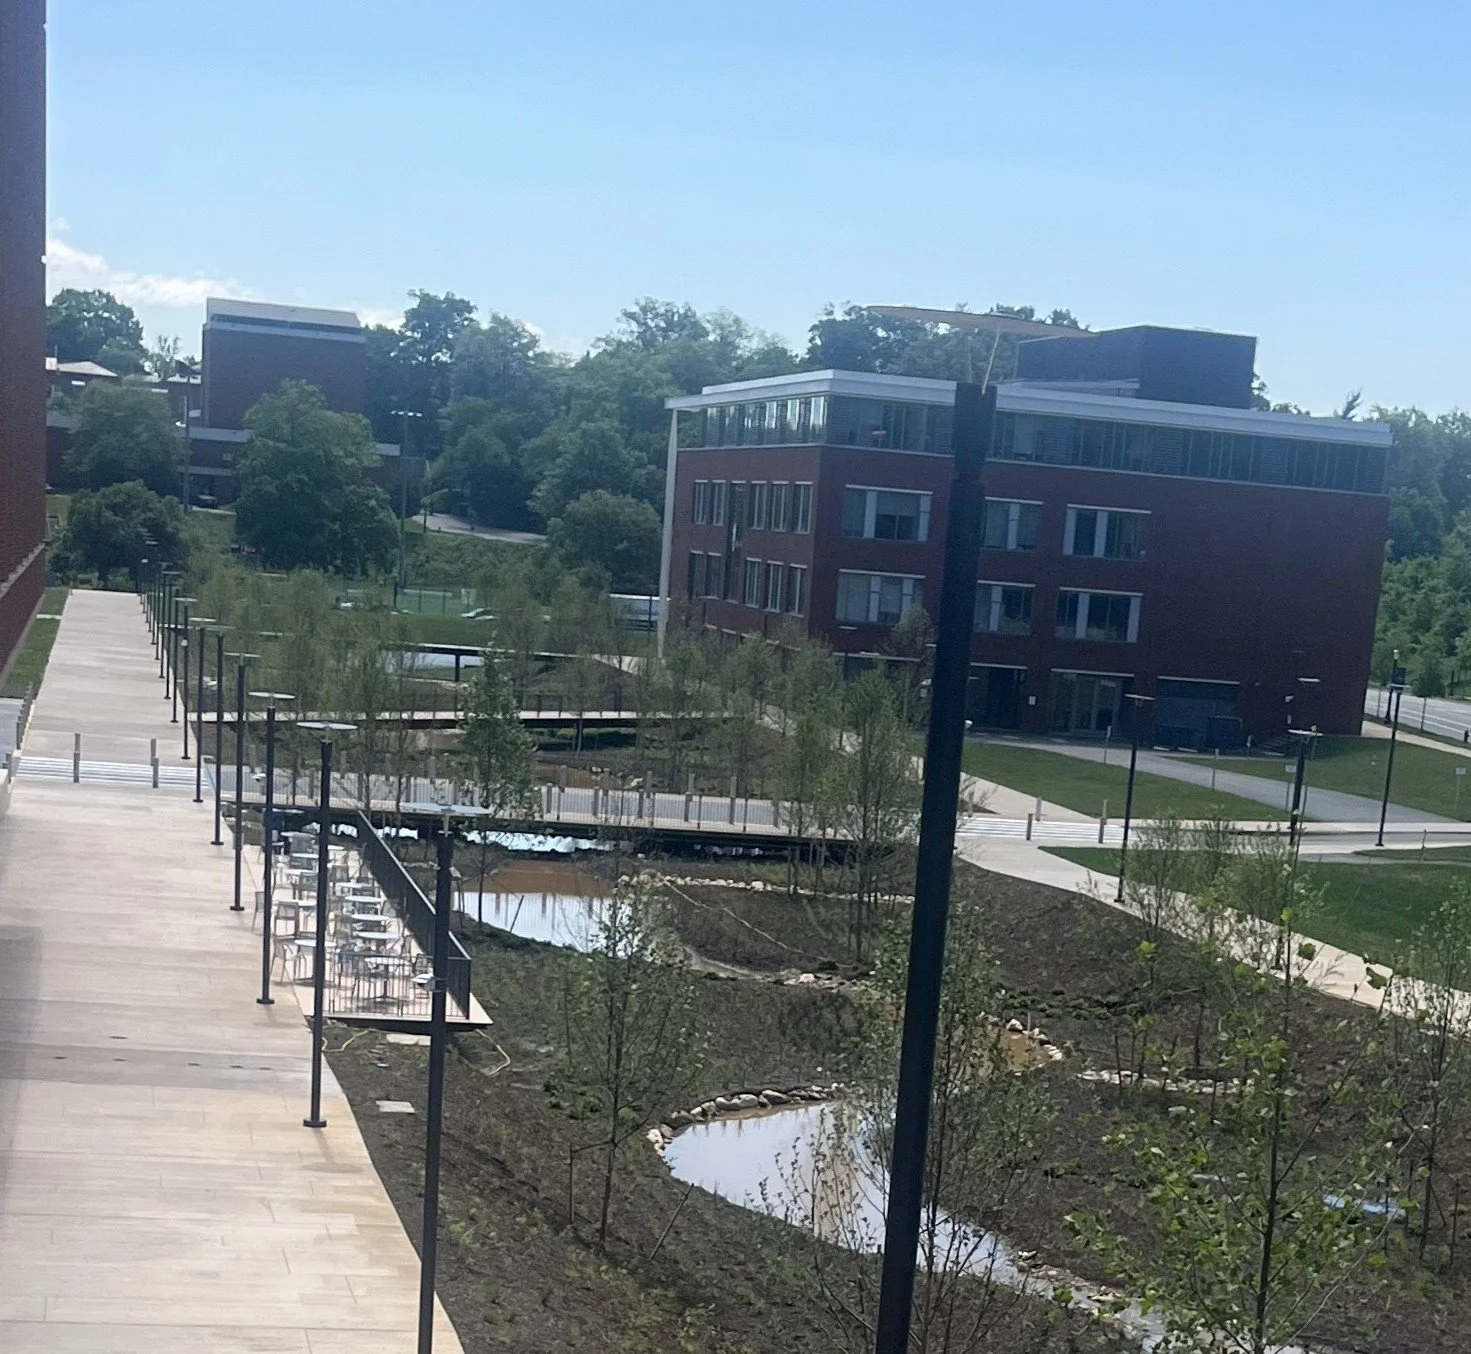
Current Ivy Corridor Pedestrian Bridges
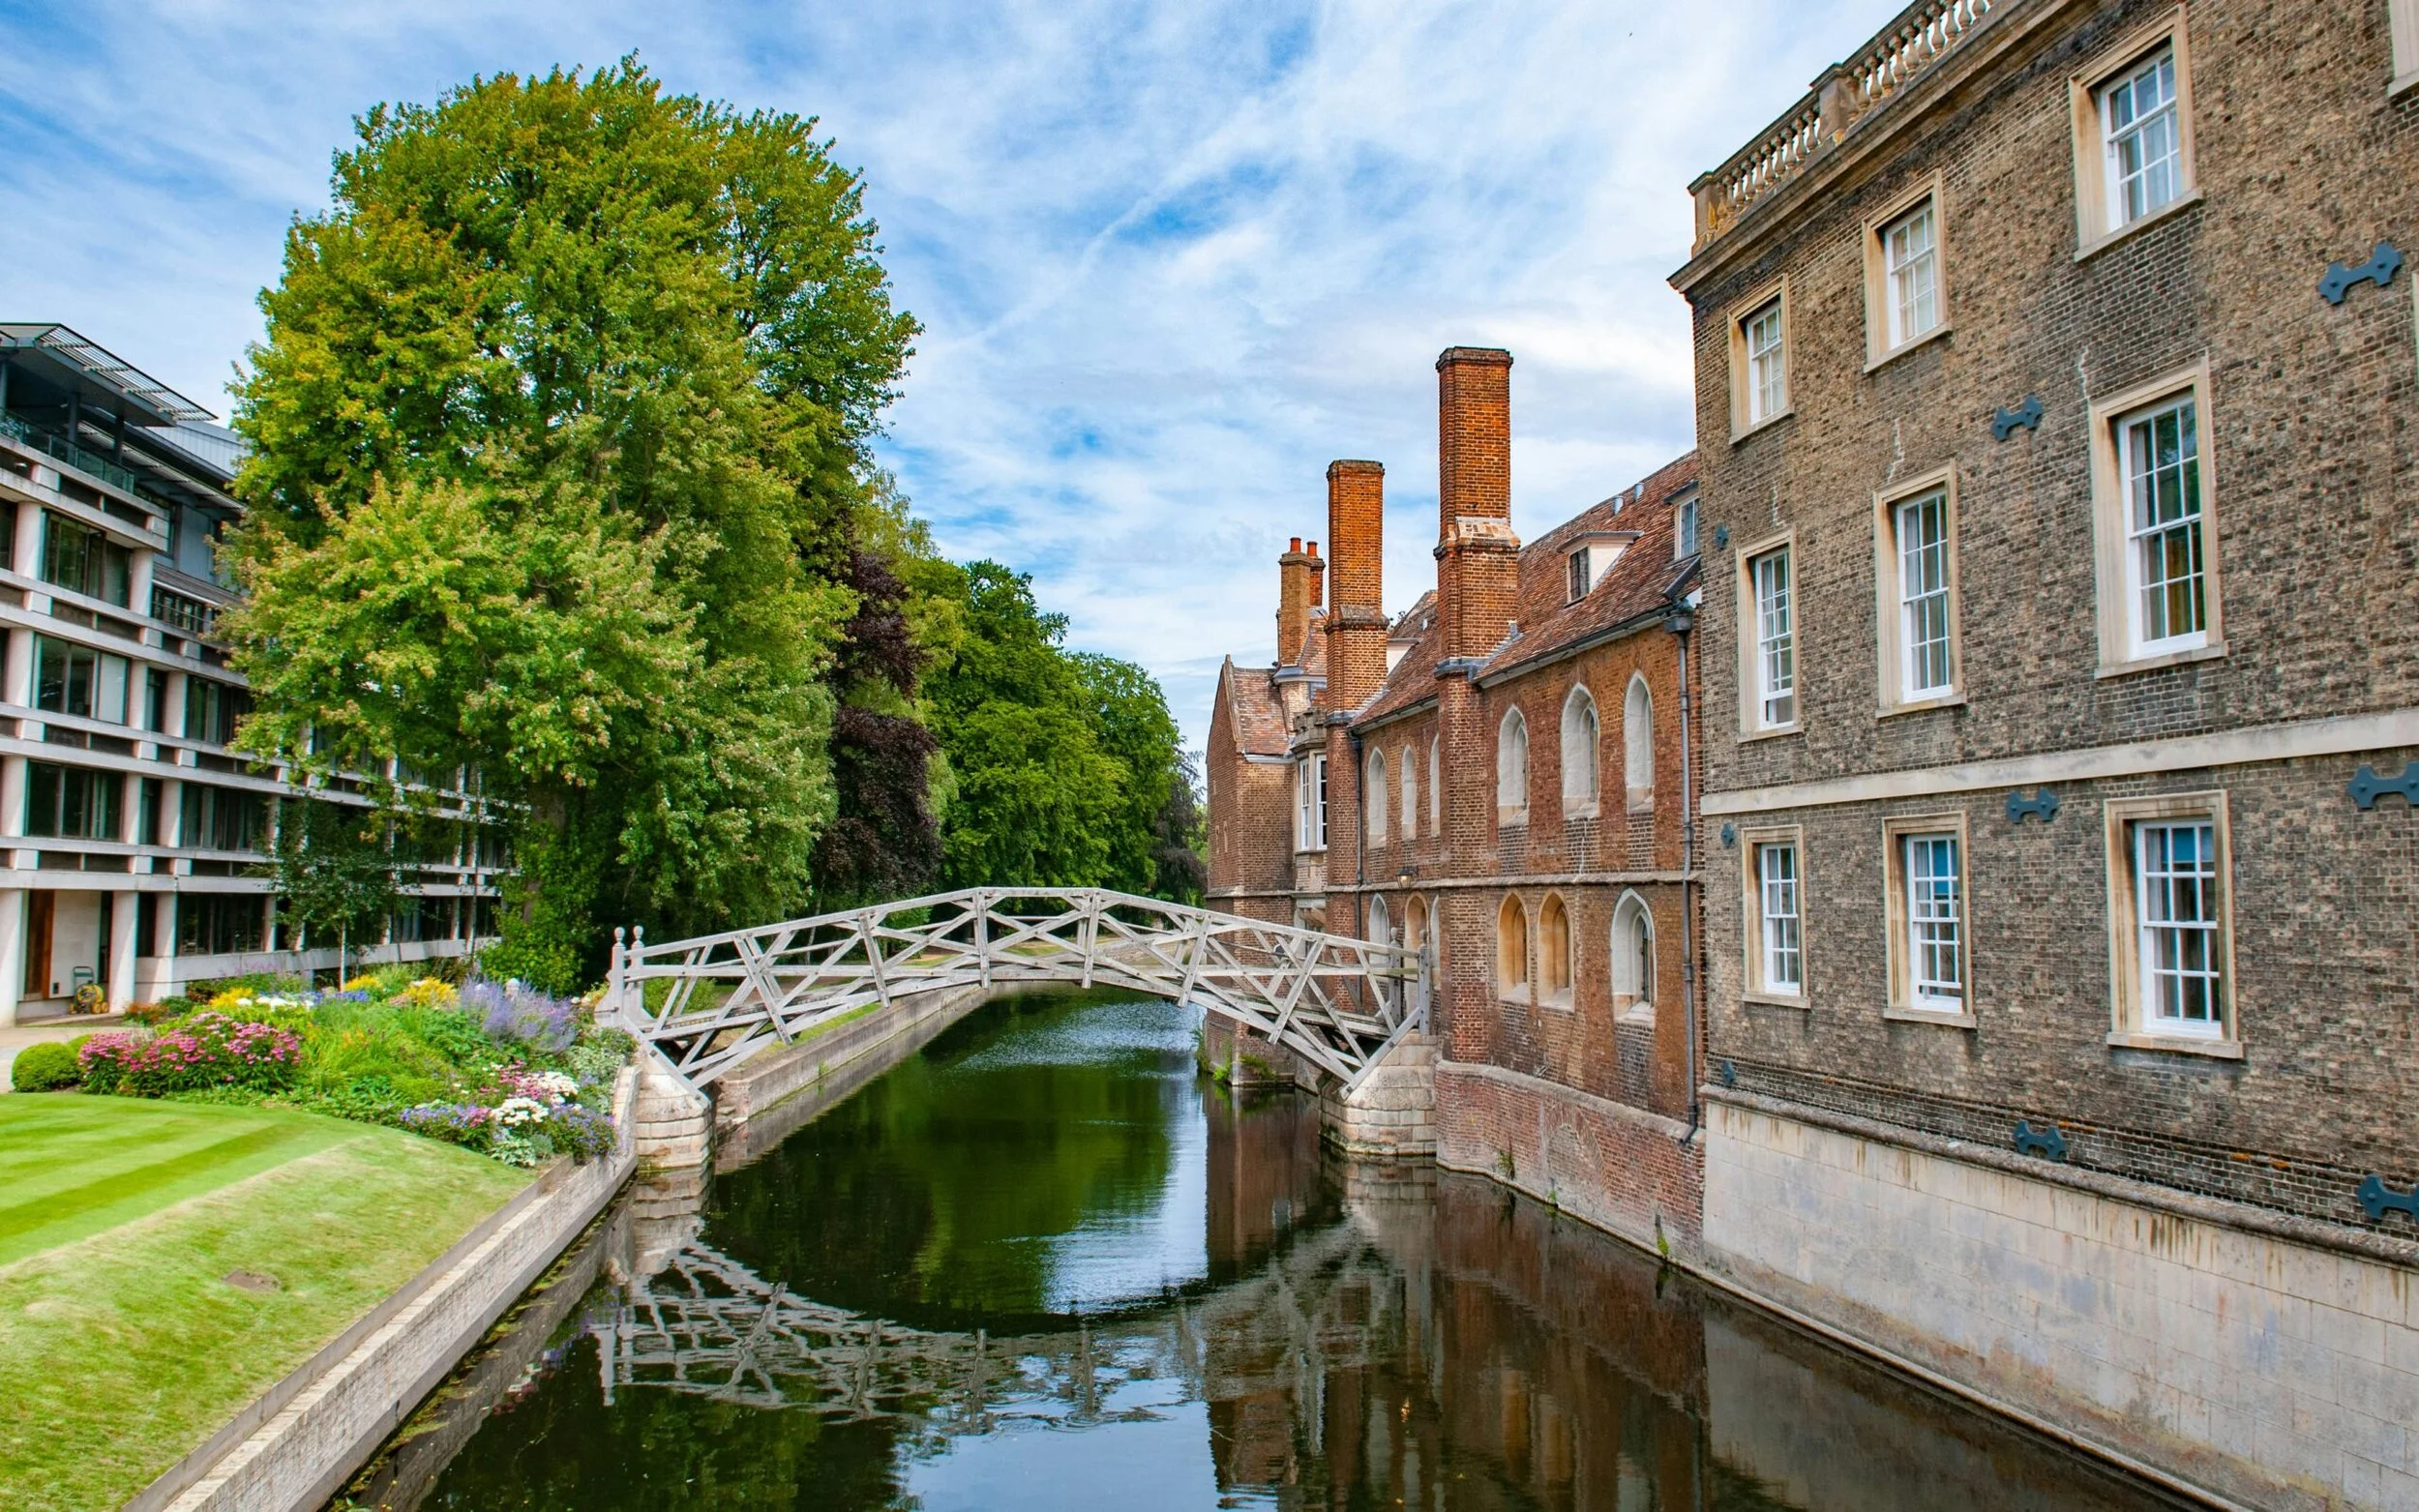
The “Mathematical Bridge” at Cambridge
4
5
What Would We Do?
-
![]()
Our Vision
A compelling design
that communicates with the surrounding vernacular
and respects the natural landscapes.
-
![]()
Lambeth Arboretum
A space designed for an arboretum,
close to central grounds and accessible to all.
-
![]()
New Graduate Dorms
Additional dorms added and
a more pleasing arrangements designed.